Skip main navigation
Sold for $5,000,000
  • Listed by: Coldwell Banker Realty • Brian Sperry • Contact: 949-667-3300
    Bought with: Coldwell Banker Realty
    $5,000,000

    7 Jupiter Hills Dr, Newport Beach, CA 92660

    4beds
    3,348sqft
    Single Family Residence
    Built in 1999
    8,036 Square Feet Lot
    $5,103,400 Zestimate®
    $1,493/sqft
    $14,154 Estimated rent

    Home value

    $5,103,400

    $4.70M - $5.56M

    $14,154/mo

    Zestimate® history
    Loading
    Loading...

    Owner options

    List your home for rent

    $14,154/mo

    Rent Zestimate®

    Find your next renter with Zillow Rental Manager. Plus, with online applications, you can quickly screen prospective tenants – for free.

    Learn more

    $14,154/mo

    Rent Zestimate®

    Refinance and save

    $32,062/mo

    Est. payment

    Refinancing to a lower rate could help reduce your monthly payments and save thousands over the life of the loan.

    See today's rates

    $32,062/mo

    Est. payment

    Explore your selling options

    Work with a Zillow partner agent

    Leverage their expertise and Zillow's premium Showcase listings to get your home seen by more buyers.

    Get started

    List with your own agent

    Get your home in front of millions of buyers by listing it on Zillow.

    Learn how to do it

    Sell it yourself

    Take full control of how buyers see your home on Zillow by listing For Sale by Owner (FSBO).

    List your home

    What's special

    Private balconyMeticulously landscaped backyardSerene retreatCoveted cul-de-sacMain-level guest bedroomRemodeled spa-like bathroomWell-appointed office
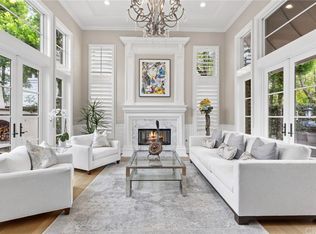
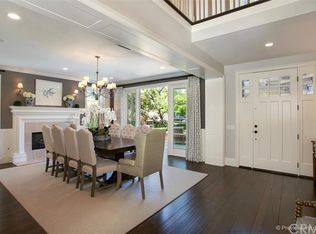
    Situated within the prestigious guard-gated community of One Ford Road, 7 Jupiter Hills Drive is a stunning home that seamlessly blends timeless design with contemporary finishes. This immaculate residence offers 4 bedrooms, an office, and 4 bathrooms, all set on a spacious and private 8,036-square-foot lot located on a coveted cul-de-sac. The main floor features a formal living room with soaring ceilings and a sleek, elegant fireplace, a formal dining room with a coffered ceiling, and a well-appointed office with built-ins. The family room includes a large fireplace and flows effortlessly into the beautifully remodeled kitchen, which boasts a large pantry, top-of-the-line Wolf appliances, and a casual dining area overlooking the meticulously landscaped backyard. The backyard and patio provide a serene retreat with ample space for outdoor dining, relaxation, and entertaining, surrounded by meticulous landscaping that enhances the home’s private and tranquil atmosphere. A highly desired main-level guest bedroom and en-suite full bathroom complete the first floor. Upstairs, the luxurious primary suite features high ceilings, a private balcony, a large walk-in closet, and a remodeled spa-like bathroom. Down the hall are two additional generously sized bedrooms and a full bathroom. Additional highlights include a two-car attached garage with epoxy flooring, French white oak hardwood flooring, and custom shutters throughout. Residents of One Ford Road enjoy an array of world-class amenities, including two Olympic-sized pools, a state-of-the-art fitness center, sport courts, putting greens, parks, and more. Conveniently located just minutes from John Wayne Airport, Fashion Island, and South Coast Plaza, this home offers a perfect balance of luxury, privacy, and convenience. Don’t miss the opportunity to live in one of Newport Beach’s most exclusive communities.

    Zillow last checked:

    Listing updated:

    Listed by:

    Brian Sperry DRE #01478815 949-667-3300,

    Coldwell Banker Realty,

    Teri Armstrong-Hardke DRE #00517307,

    Coldwell Banker Realty

    Bought with:

    Teri Armstrong-Hardke, DRE #00517307

    Coldwell Banker Realty

    Source: CRMLS,MLS#: OC25009052MLS LogoOriginating MLS: California Regional MLS

    Facts & features

    Interior

    Bedrooms & bathrooms
    • Bedrooms: 4
    • Bathrooms: 4
    • Full bathrooms: 3
    • 1/2 bathrooms: 1
    • Main level bathrooms: 2
    • Main level bedrooms: 1
    Rooms
    • Room types: Attic, Bedroom, Entry/Foyer, Family Room, Kitchen, Laundry, Living Room, Primary Bedroom, Office, Other, Pantry, Dining Room
    Primary bedroom
    • Features: Primary Suite
    Bedroom
    • Features: Bedroom on Main Level
    Bathroom
    • Features: Bathtub, Closet, Dual Sinks, Enclosed Toilet, Full Bath on Main Level, Granite Counters, Stone Counters, Remodeled, Soaking Tub, Separate Shower
    Family room
    • Features: Separate Family Room
    Kitchen
    • Features: Built-in Trash/Recycling, Quartz Counters, Remodeled, Updated Kitchen, Walk-In Pantry
    Heating
    • Central
    Cooling
    • Central Air
    Appliances
    • Included: 6 Burner Stove, Built-In Range, Double Oven, Dishwasher, Gas Oven, Gas Water Heater, Ice Maker, Microwave, Refrigerator, Self Cleaning Oven
    • Laundry: Electric Dryer Hookup, Gas Dryer Hookup, Laundry Room
    Features
    • Built-in Features, Balcony, Breakfast Area, Cathedral Ceiling(s), Coffered Ceiling(s), Separate/Formal Dining Room, High Ceilings, Pantry, Quartz Counters, Recessed Lighting, Two Story Ceilings, Attic, Bedroom on Main Level, Primary Suite, Walk-In Pantry, Walk-In Closet(s)
    • Flooring: Stone, Tile, Wood
    • Windows: Skylight(s), Shutters
    • Has fireplace: Yes
    • Fireplace features: Family Room, Gas, Living Room
    • Common walls with other units/homes: No Common Walls
    Interior area
    • Total interior livable area: 3,348 sqft

    Property

    Parking
    • Total spaces: 2
    • Parking features: Driveway, Garage
    • Attached garage spaces: 2
    Accessibility
    • Accessibility features: None
    Features
    • Levels: Two
    • Stories: 2
    • Entry location: Front Door
    • Patio & porch: Concrete, Deck, Front Porch, Open, Patio
    • Exterior features: Rain Gutters
    • Pool features: Fenced, Heated, In Ground, Association
    • Has spa: Yes
    • Spa features: Association, Heated
    • Has view: Yes
    • View description: Neighborhood
    Lot
    • Size: 8,036 Square Feet
    • Features: 0-1 Unit/Acre, Back Yard, Close to Clubhouse, Cul-De-Sac, Front Yard, Lawn, Landscaped, Near Park
    Details
    • Parcel number: 44246329
    • Special conditions: Trust

    Construction

    Type & style
    • Home type: SingleFamily
    • Architectural style: Cape Cod
    • Property subtype: Single Family Residence
    Materials
    • Clapboard, Stucco, Wood Siding
    • Roof: Flat Tile
    Condition
    • Turnkey
    • New construction: No
    • Year built: 1999
    Details
    • Builder model: Balboa
    • Builder name: Pacific Bay

    Utilities & green energy

    • Electric: 220 Volts in Garage, 220 Volts in Laundry
    • Sewer: Public Sewer
    • Water: Public
    • Utilities for property: Cable Available, Electricity Connected, Natural Gas Connected, Sewer Connected, Water Connected

    Community & HOA

    Community
    • Features: Curbs, Gutter(s), Street Lights, Suburban, Sidewalks, Park
    • Security: Security System, Gated with Guard, Smoke Detector(s)
    • Subdivision: Stonybrook (Ofsb)
    HOA
    • Has HOA: Yes
    • Amenities included: Clubhouse, Controlled Access, Fitness Center, Fire Pit, Maintenance Grounds, Management, Outdoor Cooking Area, Other Courts, Barbecue, Picnic Area, Playground, Pickleball, Pool, Recreation Room, Guard, Spa/Hot Tub, Security
    • HOA fee: $810 monthly
    • HOA name: One Ford Road Community Association
    • HOA phone: 949-855-1800
    Location
    • Region: Newport Beach

    Financial & listing details

    • Price per square foot: $1,493/sqft
    • Tax assessed value: $5,100,000
    • Date on market: 1/15/2025
    • Cumulative days on market: 2 days
    • Listing terms: Trust Conveyance
    • Road surface type: Paved

    Price history

    DateEventPrice
    2/10/2025Sold$5,000,000-3.8%$1,493/sqft
    Source: CRMLS #OC25009052 Report a problem
    2/5/2025Pending sale$5,195,000$1,552/sqft
    Source: CRMLS #OC25009052 Report a problem
    1/18/2025Contingent$5,195,000$1,552/sqft
    Source: CRMLS #OC25009052 Report a problem
    1/16/2025Listed for sale$5,195,000+20.8%$1,552/sqft
    Source: CRMLS #OC25009052 Report a problem
    7/26/2023Sold$4,300,000+0.5%$1,284/sqft
    Source: Public Record Report a problem
    7/24/2023Pending sale$4,279,000$1,278/sqft
    Source: CRMLS #NP23108298 Report a problem
    6/26/2023Contingent$4,279,000$1,278/sqft
    Source: CRMLS #NP23108298 Report a problem
    6/18/2023Listed for sale$4,279,000+47.6%$1,278/sqft
    Source: CRMLS #NP23108298 Report a problem
    2/28/2020Sold$2,900,000-1.7%$866/sqft
    Source: CRMLS #NP19212202 Report a problem
    2/12/2020Pending sale$2,949,900$881/sqft
    Source: Compass #NP19212202 Report a problem
    11/21/2019Price change$2,949,9000%$881/sqft
    Source: Compass #NP19212202 Report a problem
    11/1/2019Price change$2,950,000-1.7%$881/sqft
    Source: Compass #NP19212202 Report a problem
    9/6/2019Price change$3,000,000-3.1%$896/sqft
    Source: Compass #NP19212202 Report a problem
    7/23/2019Price change$3,095,000-1%$924/sqft
    Source: Compass #NP19126317 Report a problem
    5/31/2019Listed for sale$3,125,000-2.2%$933/sqft
    Source: Compass #NP19126317 Report a problem
    4/2/2019Listing removed$3,195,000$954/sqft
    Source: Coldwell Banker Residential Brokerage - Newport Beach #OC19001021 Report a problem
    2/9/2019Price change$3,195,000-3%$954/sqft
    Source: Coldwell Banker Residential Brokerage - Newport Beach #OC19001021 Report a problem
    1/3/2019Listed for sale$3,295,000+28%$984/sqft
    Source: Coldwell Banker Residential Brokerage - Newport Beach #OC19001021 Report a problem
    4/27/2018Sold$2,575,000-0.8%$769/sqft
    Source: Public Record Report a problem
    8/17/2014Listing removed$2,595,000$775/sqft
    Source: Coldwell Banker Residential Brokerage - Lido Isle #PW14129853 Report a problem
    6/21/2014Listed for sale$2,595,000+126.7%$775/sqft
    Source: Coldwell Banker Residential Bk #PW14129853 Report a problem
    12/27/2000Sold$1,144,500$342/sqft
    Source: Public Record Report a problem

    Public tax history

    YearProperty taxesTax assessment
    2026-- $5,100,000 +16.3%
    2025$46,449 +1.8%$4,386,000 +2%
    2024$45,638 +41.1%$4,300,000 +41.1%
    2023$32,337 +1.7%$3,048,416 +2%
    2022$31,802 +2%$2,988,644 +2%
    2021$31,192 -2%$2,930,044 +9.4%
    2020$31,842 +11.5%$2,679,030 +2%
    2019$28,566 +2.1%$2,626,500 +71.8%
    2018$27,973 +74.2%$1,529,202 +2%
    2017$16,062 $1,499,218 +2%
    2016$16,062 +2.3%$1,469,822 +1.5%
    2015$15,700 +3.4%$1,447,744 +2%
    2014$15,183 $1,419,385 +0.5%
    2013-- $1,412,971 +2%
    2012-- $1,385,266 +2%
    2011-- $1,358,104 +0.8%
    2010-- $1,347,954 -0.2%
    2009-- $1,351,157 +2%
    2008-- $1,324,664 +2%
    2007-- $1,298,691 +2%
    2006-- $1,273,227 +2%
    2005-- $1,248,262 +2%
    2004-- $1,223,787 +1.9%
    2003-- $1,201,358 +2%
    2002-- $1,177,802 +2.9%
    2001$11,703 +981%$1,144,212 +1064.7%
    2000$1,083 $98,240
    Find assessor info on the county website

    Neighborhood: 92660

    Nearby schools

    GreatSchools rating
    Schools provided by the listing agent
    • Elementary: Lincoln
    • Middle: Corona Del Mar
    • High: Corona Del Mar

    Source: CRMLS. This data may not be complete. We recommend contacting the local school district to confirm school assignments for this home.

    Get a cash offer in 3 minutes
    Find out how much your home could sell for in as little as 3 minutes with a no-obligation cash offer.
    Estimated market value
    $5,103,400
    Get a cash offer in 3 minutes
    Find out how much your home could sell for in as little as 3 minutes with a no-obligation cash offer.
    Estimated market value
    $5,103,400