Skip main navigation
Closed
  • $840,500

    7 Kadnorida Drive, Moreau, NY 12831

    4beds
    2,714sqft
    Single Family Residence, Residential
    Built in 2008
    1.07 Acres Lot
    $840,500 Zestimate®
    $310/sqft
    $4,583 Estimated rent

    Home value

    $840,500

    $798,000 - $883,000

    $4,583/mo

    Zestimate® history
    Loading
    Loading...

    Owner options

    List your home for rent

    $4,583/mo

    Rent Zestimate®

    Find your next renter with Zillow Rental Manager. Plus, with online applications, you can quickly screen prospective tenants – for free.

    Learn more

    $4,583/mo

    Rent Zestimate®

    Refinance and save

    $5,389/mo

    Est. payment

    Refinancing to a lower rate could help reduce your monthly payments and save thousands over the life of the loan.

    See today's rates

    $5,389/mo

    Est. payment

    Explore your selling options

    Work with a Zillow partner agent

    Leverage their expertise and Zillow's premium Showcase listings to get your home seen by more buyers.

    Get started

    List with your own agent

    Get your home in front of millions of buyers by listing it on Zillow.

    Learn how to do it

    Sell it yourself

    Take full control of how buyers see your home on Zillow by listing For Sale by Owner (FSBO).

    List your home

    What's special

    Private commodeHigh end appliancesGas stove topOffice nookWi closetDual sinksJacuzzi tub

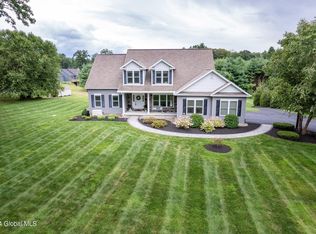
    Incredible custom built showcase home, on 1.07 acres in Palmerton Heights. 4 bed (1 used as office) 3.5 baths, formal DR, 1st flr bedroom suite w/spa like bath: dual sinks, jacuzzi tub, WI tiled shower, private commode & WI closet. Great room w/gorgeous views, stone façade FP, eat in area & eat at island, lg professional kitchen, gorgeous granite & quartz counters, high end appliances, gas stove top, wine fridge & high-quality soft close cabinets. 1st floor laundry, large pantry, HW floors (carpeted beds 2nd fl) 1700 ft living space: walkout basement, doors to patio, 2 utility/storage/workshop, gym, enormous LR w/kitchenette, full bath, office nook & huge theater room w/ projector/surround sound. Outside oasis: stone pavers, firepit, stone wall blue stone seat, deck, IG heated pool & shed

    This property is off market, which means it's not currently listed for sale or rent on Zillow. This may be different from what's available on other websites or public sources.

    Zillow last checked:

    Listing updated:

    Listed by:

    Lisa C Ostrander 518-744-6513,

    Howard Hanna

    Bought with:

    Angela Dross, 10301222064

    Julie & Co Realty LLC

    Catherine Combs, 10401345850

    Julie & Co Realty LLC

    Source: Global MLS,MLS#: 202314268MLS Logo

    Facts & features

    Interior

    Bedrooms & bathrooms
    • Bedrooms: 4
    • Bathrooms: 4
    • Full bathrooms: 3
    • 1/2 bathrooms: 1
    Primary bedroom
    • Level: First
    Bedroom
    • Level: Second
    Bedroom
    • Level: Second
    Bedroom
    • Level: Second
    Bedroom
    • Description: used as office
    • Level: Second
    Dining room
    • Level: First
    Game room
    • Level: Basement
    Great room
    • Level: First
    Kitchen
    • Level: First
    Laundry
    • Level: First
    Office
    • Description: theater room
    • Level: Basement
    Other
    • Description: Gym
    • Level: Basement
    Heating
    • Forced Air, Propane Tank Owned
    Cooling
    • Central Air
    Appliances
    • Included: Built-In Gas Oven, Cooktop, Dishwasher, Microwave, Range Hood, Refrigerator, Washer/Dryer, Wine Cooler
    • Laundry: Gas Dryer Hookup, Laundry Room, Main Level, Washer Hookup
    Features
    • High Speed Internet, Ceiling Fan(s), Solid Surface Counters, Tray Ceiling(s), Vaulted Ceiling(s), Walk-In Closet(s), Wired for Sound, Cathedral Ceiling(s), Ceramic Tile Bath, Eat-in Kitchen, Kitchen Island, Built-in Features
    • Flooring: Carpet, Ceramic Tile, Hardwood, Laminate
    • Doors: French Doors, Sliding Doors
    • Windows: Double Pane Windows
    • Basement: Bath/Stubbed,Exterior Entry,Finished,Full,Heated,Interior Entry,Walk-Out Access
    • Number of fireplaces: 1
    • Fireplace features: Gas, Living Room
    Interior area
    • Total structure area: 2,714
    • Total interior livable area: 2,714 sqft
    • Finished area above ground: 2,714
    • Finished area below ground: 1,700

    Property

    Parking
    • Total spaces: 6
    • Parking features: Paved, Driveway, Garage Door Opener
    • Garage spaces: 2
    • Has uncovered spaces: Yes
    Features
    • Patio & porch: Awning(s), Composite Deck, Deck
    • Exterior features: Garden, Lighting
    • Pool features: In Ground
    • Fencing: Back Yard
    • Has view: Yes
    • View description: Mountain(s)
    Lot
    • Size: 1.07 Acres
    • Features: Sprinklers In Front, Sprinklers In Rear, Views
    Details
    • Additional structures: Shed(s)
    • Parcel number: 414489 89.1314
    • Zoning description: Single Residence
    • Special conditions: Standard
    • Other equipment: Home Theater

    Construction

    Type & style
    • Home type: SingleFamily
    • Architectural style: Colonial
    • Property subtype: Single Family Residence, Residential
    Materials
    • Stone, Vinyl Siding
    • Foundation: Block
    • Roof: Asphalt
    Condition
    • Updated/Remodeled
    • New construction: No
    • Year built: 2008

    Utilities & green energy

    • Sewer: Septic Tank

    Community & HOA

    Community
    • Security: Security System
    HOA
    • Has HOA: No
    Location
    • Region: Gansevoort

    Financial & listing details

    • Price per square foot: $310/sqft
    • Tax assessed value: $725,000
    • Annual tax amount: $10,104
    • Date on market: 4/4/2023

    Price history

    DateEventPrice
    6/27/2023Sold$706,000+2.5%$260/sqft
    Source: Global MLS #202314268 Report a problem
    4/12/2023Pending sale$689,000$254/sqft
    Source: Global MLS #202314268 Report a problem
    4/4/2023Listed for sale$689,000-18.4%$254/sqft
    Source: Global MLS #202314268 Report a problem
    2/5/2009Sold$844,000+61.3%$311/sqft
    Source: Global MLS #28109135 Report a problem
    11/14/2008Sold$523,400$193/sqft
    Source: Public Record Report a problem

    Public tax history

    YearProperty taxesTax assessment
    2025-- $725,000 +5.1%
    2024-- $690,000 +6.3%
    2023-- $649,000 +14.5%
    2022-- $567,000 +3.1%
    2021-- $550,000 +3.8%
    2020-- $530,000
    2019-- $530,000
    2018-- $530,000
    2017$9,356 +400.4%$530,000
    2016$1,870 -2.1%$530,000
    2015$1,909 $530,000
    2014-- $530,000
    2013-- $530,000
    2012-- $530,000
    2011-- $530,000 +3.9%
    2010-- $510,000 +229%
    2009-- $155,000
    Find assessor info on the county website

    Neighborhood: 12831

    Nearby schools

    GreatSchools rating
    Schools provided by the listing agent
    • High: South Glens Falls

    Source: Global MLS. This data may not be complete. We recommend contacting the local school district to confirm school assignments for this home.

    Sell for more on Zillow
    Get a Zillow Showcase℠ listing at no additional cost and you could sell for .
    $840,500
    2% more
    +$16,810
    With Zillow Showcase(estimated)
    $857,310