Enjoy easy, low-maintenance living in this well-maintained 2-bedroom, 1-bath garden-level condo. New laminate flooring in the kitchen and living room adds a fresh, modern touch, while the functional layout offers comfortable everyday living. The condo fee includes heat, hot water, water, sewer, and more, helping keep monthly expenses predictable. Additional highlights include attic storage, convenient on-site laundry, and a prime commuter location with easy access to Routes 3 and 495, shopping, restaurants, and public transportation. Whether you're a first-time homebuyer, looking to downsize, or seeking an investment opportunity, this condo offers an excellent combination of comfort, convenience, and value.
Pending
Price cut: $10K (7/26)
$320,000
7 Karen Cir APT 6, Billerica, MA 01821
2beds
664sqft
Condominium
Built in 1979
-- sqft lot
$314,800 Zestimate®
$482/sqft
$409/mo HOA
What's special
Attic storageFunctional layout
- 54 days
- 346
- 3
Zillow last checked:
Listing updated:
Listed by:
Stacie Gallucci 978-831-7798,
Redfin Corp. 617-340-7803
Source: MLS PIN,MLS#: 73547115
Facts & features
Interior
Bedrooms & bathrooms
- Bedrooms: 2
- Bathrooms: 1
- Full bathrooms: 1
Primary bedroom
- Features: Closet, Flooring - Wall to Wall Carpet
- Level: First
- Area: 155.17
- Dimensions: 12.25 x 12.67
Bedroom 2
- Features: Ceiling Fan(s), Closet, Flooring - Wall to Wall Carpet, Lighting - Overhead
- Level: First
- Area: 109.76
- Dimensions: 12.08 x 9.08
Primary bathroom
- Features: No
Bathroom 1
- Features: Bathroom - Full, Bathroom - With Tub & Shower, Flooring - Stone/Ceramic Tile, Lighting - Overhead
- Level: First
- Area: 36.88
- Dimensions: 7.5 x 4.92
Dining room
- Features: Flooring - Vinyl, Exterior Access, Slider
- Level: First
- Area: 66.35
- Dimensions: 5.42 x 12.25
Kitchen
- Features: Ceiling Fan(s), Flooring - Vinyl, Pantry, Exterior Access, Gas Stove, Lighting - Overhead
- Level: First
- Area: 110.83
- Dimensions: 10 x 11.08
Living room
- Features: Flooring - Vinyl, Exterior Access, Slider
- Level: First
- Area: 89.83
- Dimensions: 7.33 x 12.25
Heating
- Baseboard, Natural Gas
Cooling
- Wall Unit(s)
Appliances
- Included: Range, Dishwasher, Disposal, Refrigerator, Range Hood
Features
- Flooring: Tile, Vinyl, Carpet
- Doors: Insulated Doors
- Windows: Insulated Windows
- Has basement: No
- Has fireplace: No
Interior area
- Total structure area: 664
- Total interior livable area: 664 sqft
- Finished area above ground: 664
Property
Parking
- Total spaces: 1
- Parking features: Off Street, Assigned, Common
- Uncovered spaces: 1
Features
- Patio & porch: Covered
- Exterior features: Covered Patio/Deck
Details
- Parcel number: M:0061 B:0147 L:00060006,372239
- Zoning: 2
- Other equipment: Intercom
Construction
Type & style
- Home type: Condo
- Property subtype: Condominium
Materials
- Frame
- Roof: Shingle
Condition
- Year built: 1979
Utilities & green energy
- Electric: 110 Volts
- Sewer: Public Sewer
- Water: Public
- Utilities for property: for Gas Range, for Gas Oven
Community & HOA
Community
- Features: Public Transportation, Walk/Jog Trails, Highway Access, Public School
- Security: Intercom
HOA
- Amenities included: Hot Water, Laundry, Storage
- Services included: Heat, Gas, Insurance, Maintenance Structure, Road Maintenance, Maintenance Grounds, Snow Removal, Trash
- HOA fee: $409 monthly
Location
- Region: Billerica
Financial & listing details
- Price per square foot: $482/sqft
- Tax assessed value: $282,200
- Annual tax amount: $3,276
- Date on market: 7/11/2026
Estimated market value
$314,800
$299,000 - $331,000
$2,188/mo
Price history
| Date | Event | Price |
|---|---|---|
| 8/24/2026 | Pending sale | $320,000$482/sqft |
Source: MLS PIN #73547115 Report a problem | ||
| 8/10/2026 | Contingent | $320,000$482/sqft |
Source: MLS PIN #73547115 Report a problem | ||
| 7/26/2026 | Price change | $320,000-3%$482/sqft |
Source: MLS PIN #73547115 Report a problem | ||
| 7/9/2026 | Listed for sale | $330,000+307.4%$497/sqft |
Source: MLS PIN #73547115 Report a problem | ||
| 11/23/2024 | Listing removed | $2,200$3/sqft |
Source: Zillow Rentals Report a problem | ||
| 10/28/2024 | Price change | $2,200-4.3%$3/sqft |
Source: Zillow Rentals Report a problem | ||
| 10/8/2024 | Listed for rent | $2,300+64.3%$3/sqft |
Source: Zillow Rentals Report a problem | ||
| 8/16/2016 | Listing removed | $1,400+3.7%$2/sqft |
Source: Burns & Egan Realty Group, LLC #72050720 Report a problem | ||
| 10/30/2015 | Listing removed | $1,350$2/sqft |
Source: Burns & Egan Realty Group, LLC #71921092 Report a problem | ||
| 10/19/2015 | Listed for rent | $1,350$2/sqft |
Source: Burns & Egan Realty Group, LLC #71921092 Report a problem | ||
| 6/1/1999 | Sold | $81,000$122/sqft |
Source: Public Record Report a problem | ||
Public tax history
| Year | Property taxes | Tax assessment |
|---|---|---|
| 2025 | $3,177 +11.6% | $279,400 +10.7% |
| 2024 | $2,848 +11.8% | $252,300 +17.5% |
| 2023 | $2,548 +5.8% | $214,700 +12.6% |
| 2022 | $2,409 +5.4% | $190,600 +8.4% |
| 2021 | $2,285 +4.8% | $175,800 +4.8% |
| 2020 | $2,180 +9.2% | $167,800 +13.3% |
| 2019 | $1,996 +3.5% | $148,100 +9% |
| 2018 | $1,928 +11.9% | $135,900 +11.1% |
| 2017 | $1,723 +0.6% | $122,300 +1% |
| 2016 | $1,712 +11.2% | $121,100 +10.5% |
| 2015 | $1,539 -0.9% | $109,600 +0.8% |
| 2014 | $1,553 -0.1% | $108,700 |
| 2013 | $1,555 -8.6% | $108,700 -11% |
| 2012 | $1,701 +0.8% | $122,200 -2.5% |
| 2011 | $1,688 +3.2% | $125,300 -4.1% |
| 2010 | $1,636 +1.2% | $130,600 -6.7% |
| 2009 | $1,617 +2.4% | $140,000 -2.3% |
| 2008 | $1,579 +2% | $143,300 |
| 2007 | $1,548 | $143,300 |
Find assessor info on the county website
Monthly payment
Est. payment
Payment breakdown
Explore the cost of this home by adjusting the details. Changes won't be saved.Climate risks
Neighborhood: 01821
Nearby schools
Schools provided by the listing agent
- Elementary: Parker
- Middle: Marshall Middle
- High: Bmhs/ Shawsheen
Source: MLS PIN. This data may not be complete. We recommend contacting the local school district to confirm school assignments for this home.


Similar homes
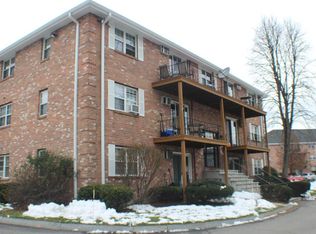
- $329,9002 bd1 ba800 sqftPlaza Place Condominium, Billerica, MA 01821For Sale
 MLS ID #73571258, Paul Dunton, RE/MAX Triumph Realty. MLS PIN
 - $354,9002 bd1 ba800 sqftPlaza Place Condominium, Billerica, MA 01821For Sale
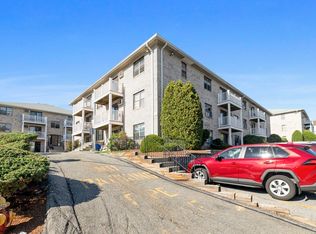 MLS ID #73560117, O & C Homes Team, William Raveis R.E. & Home Services. MLS PIN
 - $320,0002 bd1 ba840 sqftHillshire Farms, Dracut, MA 01826For Sale
 MLS ID #73556975, Christine Beaudry, Realty One Group Nest. MLS PIN
 - $259,9002 bd1 ba685 sqftThe Crossroads Condominium, Chelmsford, MA 01824For Sale
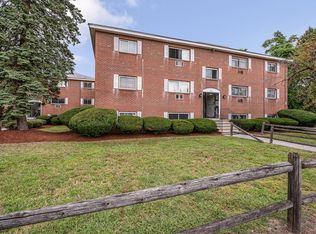 MLS ID #73568208, Dianna Doherty, RE/MAX Innovative Properties. MLS PIN
