Lovely Victorian home set on shy 1 acre of property. This home features 4 Bedrooms, 2.5 Baths, Full finished basement with Owens Corning, 200 AMP, Updated EIK with Granite and Cherry Cabinets, Some HW Floors, Updated Baths, Family Room with wood fireplace, Hi Hats, AG Pool, Trex Decking, IGS, CAC, Front Porch, 2 Car Garage, Belgium block lined driveway, Professionally Landscaped, Paver Walkway and so much more! Nearby to Wildwood Park, Wineries etc. **** Seller will pay Peconic Bay Tax****
Sold for $820,000
$820,000
7 Karen Court, Wading River, NY 11792
4beds
2,134sqft
Single Family Residence, Residential
Built in 2001
0.97 Acres Lot
$889,000 Zestimate®
$384/sqft
$6,043 Estimated rent
Home value
$889,000
$845,000 - $942,000
$6,043/mo
Zestimate® history
Owner options
List your home for rent
$6,043/mo
Rent Zestimate®
Find your next renter with Zillow Rental Manager. Plus, with online applications, you can quickly screen prospective tenants – for free.
$6,043/mo
Rent Zestimate®
Refinance and save
$5,622/mo
Est. payment
Refinancing to a lower rate could help reduce your monthly payments and save thousands over the life of the loan.
$5,622/mo
Est. payment
Explore your selling options
Work with a Zillow partner agent
Leverage their expertise and Zillow's premium Showcase listings to get your home seen by more buyers.
Get startedList with your own agent
Get your home in front of millions of buyers by listing it on Zillow.
Learn how to do itSell it yourself
Take full control of how buyers see your home on Zillow by listing For Sale by Owner (FSBO).
List your homeWhat's special
Zillow last checked:
Listing updated:
Listed by:
Sheryl R. Hecht 631-553-9593,
Douglas Elliman Real Estate 631-499-9191
Bought with:
Robert T. Privitera, 10401353863
Douglas Elliman Real Estate
Source: OneKey® MLS as distributed by MLS GRID,MLS#: 854719
Facts & features
Interior
Bedrooms & bathrooms
- Bedrooms: 4
- Bathrooms: 3
- Full bathrooms: 2
- 1/2 bathrooms: 1
Bedroom 1
- Description: w/ en suite
- Level: Second
Bedroom 2
- Level: Second
Bedroom 3
- Level: Second
Bathroom 1
- Description: half bath updated
- Level: First
Bathroom 2
- Description: Primary Full Bath
- Level: Second
Bathroom 3
- Description: Updated Full Bath
- Level: Second
Basement
- Description: Full finished/ Owens Corning
- Level: Basement
Den
- Description: Wood Fireplace
- Level: First
Dining room
- Description: Formal DR with HW floors
- Level: First
Kitchen
- Description: EIK w/ SS appl. and Granite. Cherry Cabinets
- Level: First
Living room
- Description: HW floors
- Level: First
Heating
- Baseboard
Cooling
- Central Air
Appliances
- Included: Cooktop, Dishwasher, Dryer, Electric Cooktop, Electric Oven, Microwave
Features
- Crown Molding, Eat-in Kitchen, Formal Dining, Granite Counters, Kitchen Island, Primary Bathroom, Open Kitchen, Quartz/Quartzite Counters, Recessed Lighting, Smart Thermostat
- Flooring: Carpet, Ceramic Tile, Hardwood
- Basement: Finished,Full
- Attic: Scuttle
- Number of fireplaces: 1
- Fireplace features: Family Room
Interior area
- Total structure area: 2,134
- Total interior livable area: 2,134 sqft
Property
Parking
- Total spaces: 2
- Parking features: Garage
- Garage spaces: 2
Features
- Levels: Three Or More
- Has private pool: Yes
- Pool features: Above Ground
- Fencing: Back Yard
Lot
- Size: 0.97 Acres
Details
- Parcel number: 0600037000200017000
- Special conditions: None
Construction
Type & style
- Home type: SingleFamily
- Architectural style: Colonial,Victorian
- Property subtype: Single Family Residence, Residential
Condition
- Year built: 2001
Utilities & green energy
- Sewer: Cesspool
- Water: Public
- Utilities for property: Electricity Connected
Community & HOA
HOA
- Has HOA: No
Location
- Region: Wading River
Financial & listing details
- Price per square foot: $384/sqft
- Tax assessed value: $67,300
- Annual tax amount: $14,688
- Date on market: 5/1/2025
- Cumulative days on market: 132 days
- Listing agreement: Exclusive Right To Sell
- Electric utility on property: Yes
Price history
| Date | Event | Price |
|---|---|---|
| 10/22/2025 | Sold | $820,000-1.8%$384/sqft |
Source:  OneKey® MLS as distributed by MLS GRID #854719 Report a problem OneKey® MLS as distributed by MLS GRID #854719 Report a problem | ||
| 9/10/2025 | Pending sale | $834,999$391/sqft |
Source: OneKey® MLS as distributed by MLS GRID #854719 Report a problem | ||
| 8/2/2025 | Price change | $834,999-1.8%$391/sqft |
Source: OneKey® MLS as distributed by MLS GRID #854719 Report a problem | ||
| 5/1/2025 | Listed for sale | $849,999+56.8%$398/sqft |
Source: OneKey® MLS as distributed by MLS GRID #854719 Report a problem | ||
| 7/1/2020 | Sold | $542,000-1.3%$254/sqft |
Source: OneKey® MLS as distributed by MLS GRID #L3194684 Report a problem | ||
| 3/20/2020 | Listing removed | $549,000$257/sqft |
Source: Landmark Realty of L I Inc #3194684 Report a problem | ||
| 1/24/2020 | Listed for sale | $549,000+1.9%$257/sqft |
Source: Landmark Realty of L I Inc #3194684 Report a problem | ||
| 12/23/2019 | Listing removed | $539,000$253/sqft |
Source: Landmark Realty of L I Inc #3169232 Report a problem | ||
| 11/12/2019 | Price change | $539,000-1.8%$253/sqft |
Source: Landmark Realty of L I Inc #3169232 Report a problem | ||
| 10/2/2019 | Listed for sale | $549,000+9.8%$257/sqft |
Source: Landmark Realty of L I Inc #3169232 Report a problem | ||
| 11/9/2005 | Sold | $500,000+58.7%$234/sqft |
Source: Public Record Report a problem | ||
| 10/11/2001 | Sold | $315,000+218.2%$148/sqft |
Source: Public Record Report a problem | ||
| 2/5/2001 | Sold | $99,000$46/sqft |
Source: Public Record Report a problem | ||
Public tax history
| Year | Property taxes | Tax assessment |
|---|---|---|
| 2025 | -- | $67,300 |
| 2024 | -- | $67,300 |
| 2023 | -- | $67,300 |
| 2022 | -- | $67,300 |
| 2021 | -- | $67,300 |
| 2020 | -- | $67,300 +9.1% |
| 2019 | -- | $61,700 +2.5% |
| 2018 | -- | $60,200 |
| 2017 | $10,629 | $60,200 |
| 2016 | -- | $60,200 |
| 2015 | -- | $60,200 |
| 2014 | -- | $60,200 |
| 2013 | -- | $60,200 |
| 2012 | -- | $60,200 |
| 2011 | -- | $60,200 |
| 2010 | -- | $60,200 |
| 2009 | -- | $60,200 |
| 2008 | -- | $60,200 |
| 2007 | $8,387 +0.9% | $60,200 -13.3% |
| 2005 | $8,309 +5.2% | $69,400 |
| 2004 | $7,898 +8.4% | $69,400 |
| 2003 | $7,287 +402.7% | $69,400 +414.1% |
| 2002 | $1,450 | $13,500 |
| 2001 | -- | $13,500 |
Find assessor info on the county website
Neighborhood: 11792
Nearby homes
- $800,6004 bd2 ba2.1k sqft19 Karen Ct, Wading River, NY 11792Off Market
- $571,8003 bd2 ba1.2k sqft687 Hulse Landing Rd, Wading River, NY 11792Off Market
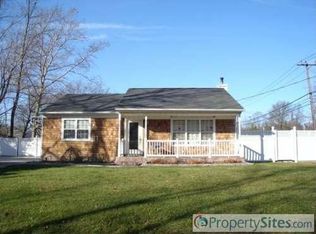
- $580,0005 bd3 ba-- sqft120 21st St, Wading River, NY 11792Sold
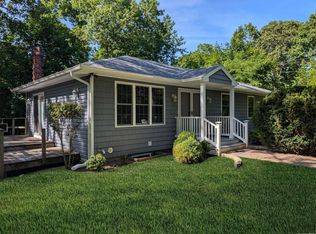
- $492,2003 bd2 ba1k sqft119 20th St, Wading River, NY 11792Off Market
- $405,0004 bd3 ba2.3k sqft8 Karen Ct, Wading River, NY 11792Sold
- $758,8003 bd3 ba2.1k sqft31 Karen Ct, Wading River, NY 11792Off Market
- $601,1003 bd2 ba1.2k sqft118 20th St, Wading River, NY 11792Off Market
- $518,0003 bd1 ba1k sqft121 21st St, Wading River, NY 11792Off Market
Nearby schools
GreatSchools rating
- 2/10Riley Avenue SchoolGrades: PK-4Distance: 3.8 mi
- 3/10Riverhead Middle SchoolGrades: 6-8Distance: 7.3 mi
- 3/10Riverhead Senior High SchoolGrades: 9-12Distance: 7.2 mi
Schools provided by the listing agent
- Elementary: Pulaski Street Elementary School
- Middle: Riverhead Middle School
- High: Riverhead Senior High School
Source: OneKey® MLS as distributed by MLS GRID. This data may not be complete. We recommend contacting the local school district to confirm school assignments for this home.
Get a cash offer in 3 minutes
Find out how much your home could sell for in as little as 3 minutes with a no-obligation cash offer.
Estimated market value
$889,000
Get a cash offer in 3 minutes
Find out how much your home could sell for in as little as 3 minutes with a no-obligation cash offer.
Estimated market value
$889,000
- New York
- Suffolk County
- Wading River
- 11792
- 7 Karen Court
Nearby cities
Nearby zip codes
Other Wading River Topics
