**MUST SEE** Beautiful 4-bedroom 2-bath home** Nestled at the end of a quiet dead-end street you will find this very well maintained and wonderfully updated ranch with finished lower level. The main level features 3 bedrooms, beautifully updated kitchen and large bright L-shaped living & dining room combo. The kitchen has custom oak cabinets with crown molding, plenty of counter space and vaulted ceiling with skylight providing plenty of natural light. One of the 3 main level bedrooms has laundry hook-ups for convenience though the lower-level laundry room is still in full operation. The lower-level features newly remodeled living space that could function as an in-law suite. It has a 2nd full kitchen area, bathroom, spare room that could be used as a home office, craft room or teenage retreat. The lower level also has a secondary entrance giving this space opportunity to be enjoyed in a variety of ways. The double wide blacktop driveway leads to the attached 2.5 car garage. The spacious and private backyard has a professionally installed vinyl fence and features a patio, above ground pool with deck and beautiful view of the surrounding woods. The pool has a natural gas heater to help extend the swimming season. The yard is nicely landscaped, and the garden shed is included. The front and rear steps were recently replaced with low maintenance and long-lasting vinyl. High efficiency furnace, central air conditioning, tankless on-demand water heater, updated electric panel, new roof on the home in 2021 and the garage roof in 2024. In 2019 a complete drainage system was installed that has helped keep the lower-level space very dry. **BONUS** ALL appliances are included in the sale! Located in the Village of Silver Creek this lovely home is a short walk to town, parks, playground and Lake Erie. It is also just a few miles from Thruway Exit #58 making for an easy commute to Buffalo & the Southtowns. With the quality updates and tasteful touches, this home is truly ready for the next owner to enjoy for years to come!
Closed
$290,000
7 Karen Dr, Silver Creek, NY 14136
4beds
1,946sqft
Single Family Residence
Built in 1957
0.62 Acres Lot
$295,000 Zestimate®
$149/sqft
$2,713 Estimated rent
Home value
$295,000
$227,000 - $381,000
$2,713/mo
Zestimate® history
Owner options
List your home for rent
$2,713/mo
Rent Zestimate®
Find your next renter with Zillow Rental Manager. Plus, with online applications, you can quickly screen prospective tenants – for free.
$2,713/mo
Rent Zestimate®
Refinance and save
$2,062/mo
Est. payment
Refinancing to a lower rate could help reduce your monthly payments and save thousands over the life of the loan.
$2,062/mo
Est. payment
Explore your selling options
Work with a Zillow partner agent
Leverage their expertise and Zillow's premium Showcase listings to get your home seen by more buyers.
Get startedList with your own agent
Get your home in front of millions of buyers by listing it on Zillow.
Learn how to do itSell it yourself
Take full control of how buyers see your home on Zillow by listing For Sale by Owner (FSBO).
List your homeWhat's special
Home officeSpacious and private backyardSpare roomCraft roomVaulted ceiling with skylightQuiet dead-end streetSecondary entrance
Zillow last checked:
Listing updated:
Listed by:
Matthew Bogosian 716-672-9181,
Park Place Real Estate of WNY
Bought with:
Alicia McNaughton-Gage, 10401347837
ERA Team VP Real Estate-Fredonia
Source: NYSAMLSs,MLS#: R1644973 Originating MLS: Chautauqua-Cattaraugus
Originating MLS: Chautauqua-CattaraugusFacts & features
Interior
Bedrooms & bathrooms
- Bedrooms: 4
- Bathrooms: 2
- Full bathrooms: 2
- Main level bathrooms: 1
- Main level bedrooms: 3
Bedroom 1
- Level: First
- Dimensions: 12.00 x 11.00
Bedroom 2
- Level: First
- Dimensions: 13.00 x 9.00
Bedroom 3
- Level: First
- Dimensions: 11.00 x 9.00
Bedroom 4
- Level: Lower
- Dimensions: 11.00 x 11.00
Kitchen
- Level: First
- Dimensions: 11.00 x 11.00
Kitchen
- Level: Lower
- Dimensions: 11.00 x 9.00
Living room
- Level: First
- Dimensions: 20.00 x 11.00
Other
- Level: Lower
- Dimensions: 11.00 x 11.00
Storage room
- Level: Lower
- Dimensions: 17.00 x 15.00
Heating
- Gas, Forced Air
Cooling
- Central Air
Appliances
- Included: Dishwasher, Exhaust Fan, Gas Oven, Gas Range, Gas Water Heater, Microwave, Refrigerator, Range Hood
- Laundry: In Basement, Main Level
Features
- Ceiling Fan(s), Cathedral Ceiling(s), Separate/Formal Living Room, Home Office, Living/Dining Room, Second Kitchen, Storage, Skylights, Natural Woodwork, Bedroom on Main Level, In-Law Floorplan
- Flooring: Hardwood, Varies
- Windows: Skylight(s), Thermal Windows
- Basement: Egress Windows,Finished,Walk-Out Access,Sump Pump
- Has fireplace: No
Interior area
- Total structure area: 1,946
- Total interior livable area: 1,946 sqft
- Finished area below ground: 973
Property
Parking
- Total spaces: 2.5
- Parking features: Attached, Garage, Driveway, Garage Door Opener
- Attached garage spaces: 2.5
Features
- Levels: One
- Stories: 1
- Patio & porch: Deck, Patio
- Exterior features: Blacktop Driveway, Deck, Fully Fenced, Pool, Patio, Private Yard, See Remarks
- Pool features: Above Ground
- Fencing: Full
Lot
- Size: 0.62 Acres
- Dimensions: 125 x 216
- Features: Irregular Lot, Residential Lot, Wooded
Details
- Additional structures: Shed(s), Storage
- Parcel number: 0646030490050004015000
- Special conditions: Standard
Construction
Type & style
- Home type: SingleFamily
- Architectural style: Ranch,Raised Ranch
- Property subtype: Single Family Residence
Materials
- Vinyl Siding
- Foundation: Block
- Roof: Asphalt,Metal
Condition
- Resale
- Year built: 1957
Utilities & green energy
- Electric: Circuit Breakers
- Sewer: Connected
- Water: Connected, Public
- Utilities for property: Electricity Connected, High Speed Internet Available, Sewer Connected, Water Connected
Community & HOA
Community
- Security: Security System Owned
Location
- Region: Silver Creek
Financial & listing details
- Price per square foot: $149/sqft
- Tax assessed value: $75,000
- Annual tax amount: $3,888
- Date on market: 10/17/2025
- Cumulative days on market: 4 days
- Listing terms: Cash,Conventional,FHA,USDA Loan,VA Loan
Price history
| Date | Event | Price |
|---|---|---|
| 12/30/2025 | Sold | $290,000+0%$149/sqft |
Source:  NYSAMLSs #R1644973 Report a problem NYSAMLSs #R1644973 Report a problem | ||
| 10/21/2025 | Pending sale | $289,900$149/sqft |
Source: NYSAMLSs #R1644973 Report a problem | ||
| 10/18/2025 | Listed for sale | $289,900+181.5%$149/sqft |
Source: NYSAMLSs #R1644973 Report a problem | ||
| 3/14/2013 | Sold | $103,000+87.3%$53/sqft |
Source: Public Record Report a problem | ||
| 7/8/1999 | Sold | $55,000$28/sqft |
Source: Public Record Report a problem | ||
Public tax history
| Year | Property taxes | Tax assessment |
|---|---|---|
| 2025 | -- | $75,000 |
| 2024 | -- | $75,000 |
| 2023 | -- | $75,000 |
| 2022 | -- | $75,000 |
| 2021 | -- | $75,000 |
| 2020 | -- | $75,000 |
| 2019 | -- | $75,000 |
| 2018 | -- | $75,000 |
| 2017 | $910 | $75,000 |
| 2016 | -- | $75,000 |
| 2015 | -- | $75,000 |
| 2014 | -- | $75,000 |
| 2013 | -- | $75,000 |
| 2012 | -- | $75,000 |
| 2011 | -- | $75,000 |
| 2010 | -- | $75,000 |
| 2009 | -- | $75,000 |
| 2008 | -- | $75,000 |
| 2007 | -- | $75,000 |
| 2006 | -- | $75,000 +14.3% |
| 2005 | -- | $65,600 |
| 2004 | -- | $65,600 |
| 2003 | -- | $65,600 |
| 2002 | -- | $65,600 |
Find assessor info on the county website
Neighborhood: 14136
Nearby homes
- $288,6003 bd2 ba2.2k sqft5 Karen Dr, Silver Creek, NY 14136Off Market
- $196,5003 bd1 ba1.3k sqft3 Karen Dr, Silver Creek, NY 14136Off Market
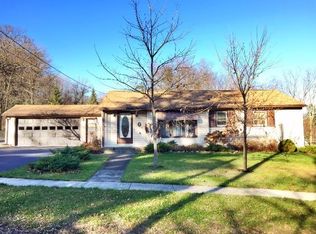
- $183,7003 bd1 ba1k sqft6 Karen Dr, Silver Creek, NY 14136Off Market
- $284,8843 bd2 ba2.4k sqft8 Drake Ave, Silver creek, NY 14136Off Market
- $284,8843 bd2 ba2.4k sqft8 Drake Ave, Silver creek, NY 14136Off Market
- $479,2003 bd2 ba2.4k sqft8 Drake Ave, Silver Creek, NY 14136Off Market
- $261,0004 bd2 ba1.8k sqft4 Alfred Dr, Silver Creek, NY 14136Off Market
- $209,0003 bd1 ba1.1k sqft8 Karen Dr, Silver Creek, NY 14136Off Market
Nearby schools
GreatSchools rating
- 6/10Silver Creek Elementary SchoolGrades: PK-5Distance: 0.8 mi
- 3/10Silver Creek Middle SchoolGrades: 6-8Distance: 0.8 mi
- 7/10Silver Creek High SchoolGrades: 9-12Distance: 0.8 mi
Schools provided by the listing agent
- District: Silver Creek
Source: NYSAMLSs. This data may not be complete. We recommend contacting the local school district to confirm school assignments for this home.
