Skip main navigation
Pending
  • $600,000

    7 Kathleen Dr, Landenberg, PA 19350

    4beds
    4,192sqft
    : 
    Loading
    Get pre-qualified
    Single Family Residence
    Built in 2002
    2.4 Acres Lot
    $622,600 Zestimate®
    $143/sqft
    $-- HOA

    What's special

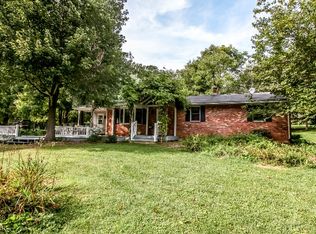
    Tucked away on a quiet cul-de-sac in desirable Landenberg, this classic Colonial offers the perfect blend of privacy, natural beauty, and everyday convenience. Situated on a breathtaking 2.4-acre lot abutting the nearly 200-acre Peacedale Preserve, the property delivers peaceful views, abundant outdoor space, and direct access to nature — all less than a mile from the Avon Grove Charter Early Learning Center. Step inside to a dramatic two-story foyer with soaring ceilings that immediately set the tone for this spacious and inviting home. The main level features 9-foot ceilings, rich hardwood laminate flooring, and an ideal layout for both entertaining and daily living. The thoughtfully designed kitchen includes both a center island and peninsula seating, offering generous prep space, storage, and natural gathering areas. A sunny breakfast nook opens through sliding doors to an elevated deck overlooking the gently rolling backyard and scenic landscape beyond. Just off the kitchen, the expansive family room is anchored by a cozy corner gas fireplace with a handsome stone surround, creating a warm and welcoming atmosphere. The formal dining room is currently styled as an elegant living room, showcasing the flexibility of the floor plan and offering additional space for entertaining, relaxing, or working from home. A convenient mudroom and powder room complete the main level. Upstairs, the spacious primary suite serves as a relaxing retreat with dual walk-in closets and a luxurious ensuite bath featuring a soaking tub, separate shower, and dual vanities. Three additional generously sized bedrooms and a well-appointed hall bath complete the upper level. Nearly every room in the home enjoys beautiful views of the surrounding property. The finished walkout lower level adds exceptional versatility with four separate finished spaces, including a stepped theater room, dedicated fitness area, and French doors leading to a paver patio — perfect for recreation, hobbies, entertaining, or multi-purpose living. Outside, the property truly shines. Enjoy evenings around the fire pit, explore the charming walking bridges crossing a gentle stream, and take in the mature landscaping, colorful blooms, and endless possibilities this remarkable setting provides. All of this within the highly regarded Avon Grove School District and conveniently located for commuting to Wilmington, Newark, and Elkton. A rare opportunity to own a private retreat in one of Southern Chester County’s most picturesque settings.
    51 days
    |
    128
    |
    3
    |

    Likely to sell faster than

    Zillow last checked:

    Listing updated:

    Listed by:

    James Wagner 484-301-0416,

    Keller Williams Real Estate - West Chester 6103995100

    Source: Bright MLS,MLS#: PACT2125064MLS Logo

      Facts & features

      Interior

      Bedrooms & bathrooms
      • Bedrooms: 4
      • Bathrooms: 3
      • Full bathrooms: 2
      • 1/2 bathrooms: 1
      • Main level bathrooms: 1
      Rooms
      • Room types: Dining Room, Primary Bedroom, Bedroom 2, Bedroom 3, Bedroom 4, Kitchen, Family Room, Breakfast Room, Bathroom 2, Primary Bathroom
      Primary bedroom
      • Level: Upper
      • Area: 256 Square Feet
      • Dimensions: 16 X 16
      Bedroom 2
      • Level: Upper
      • Area: 120 Square Feet
      • Dimensions: 10 X 12
      Bedroom 3
      • Level: Upper
      • Area: 156 Square Feet
      • Dimensions: 12 X 13
      Bedroom 4
      • Level: Upper
      • Area: 192 Square Feet
      • Dimensions: 12 X 16
      Primary bathroom
      • Level: Upper
      • Area: 140 Square Feet
      • Dimensions: 10 X 14
      Bathroom 2
      • Level: Upper
      • Area: 50 Square Feet
      • Dimensions: 5 X 10
      Breakfast room
      • Level: Main
      • Area: 182 Square Feet
      • Dimensions: 13 X 14
      Dining room
      • Level: Main
      • Area: 182 Square Feet
      • Dimensions: 13 X 14
      Family room
      • Level: Main
      • Area: 520 Square Feet
      • Dimensions: 20 X 26
      Kitchen
      • Level: Main
      • Area: 234 Square Feet
      • Dimensions: 13 X 18
      Heating
      • Forced Air, Propane
      Cooling
      • Central Air, Electric
      Appliances
      • Included: Water Heater
      Features
      • Basement: Full
      • Number of fireplaces: 1
      • Fireplace features: Gas/Propane
      Interior area
      • Total structure area: 4,292
      • Total interior livable area: 4,192 sqft
      • Finished area above ground: 3,072
      • Finished area below ground: 1,120

      Property

      Parking
      • Total spaces: 5
      • Parking features: Driveway
      • Uncovered spaces: 5
      Accessibility
      • Accessibility features: None
      Features
      • Levels: Two
      • Stories: 2
      • Pool features: None
      Lot
      • Size: 2.4 Acres
      Details
      • Additional structures: Above Grade, Below Grade
      • Parcel number: 7205 0037.0900
      • Zoning: RESIDENTIAL
      • Special conditions: Standard

      Construction

      Type & style
      • Home type: SingleFamily
      • Architectural style: Colonial
      • Property subtype: Single Family Residence
      Materials
      • Vinyl Siding
      • Foundation: Block
      Condition
      • New construction: No
      • Year built: 2002

      Utilities & green energy

      • Sewer: On Site Septic
      • Water: Well

      Community & HOA

      Community
      • Subdivision: None Available
      HOA
      • Has HOA: No
      Location
      • Region: Landenberg
      • Municipality: FRANKLIN TWP

      Financial & listing details

      • Price per square foot: $143/sqft
      • Tax assessed value: $218,570
      • Annual tax amount: $9,542
      • Date on market: 5/22/2026
      • Listing agreement: Exclusive Right To Sell
      • Inclusions: Refrigerator, Washer And Dryer, Freezer
      • Ownership: Fee Simple

        Estimated market value

        $622,600

        $591,000 - $654,000

        $4,093/mo

        Price history

        DateEventPrice
        6/9/2026Pending sale$600,000$143/sqft
        Source: Bright MLS #PACT2125064 Report a problem
        5/27/2026Contingent$600,000$143/sqft
        Source: Bright MLS #PACT2125064 Report a problem
        5/23/2026Listed for sale$600,000+1100%$143/sqft
        Source: Bright MLS #PACT2125064 Report a problem
        4/3/2002Sold$50,000$12/sqft
        Source: Public Record Report a problem

        Public tax history

        YearProperty taxesTax assessment
        2025$9,313 +1.5%$218,570
        2024$9,179 $218,570
        2023$9,179 +2.1%$218,570
        2022$8,993 +1.4%$218,570
        2021$8,867 +258.1%$218,570
        2020$2,476 -69.8%$218,570
        2019$8,208 +2.5%$218,570
        2018$8,007 +9900.1%$218,570
        2017$80 -98.8%$218,570
        2016$6,589 $218,570
        2015$6,589 $218,570
        2014$6,589 $218,570
        2013-- $218,570
        2012-- $218,570
        2011-- $218,570
        2010-- $218,570 +1.5%
        2009-- $215,290
        2008-- $215,290
        2007-- $215,290
        2006-- $215,290
        2005-- $215,290
        2004-- $215,290 +239.9%
        2003-- $63,340
        2000-- $63,340
        Find assessor info on the county website

        Monthly payment

        Est. payment

        Payment breakdown

        Explore the cost of this home by adjusting the details. Changes won't be saved.
        All calculations are estimates and provided by Zillow, Inc. for informational purposes only. Actual amounts may vary.
        HOA fees may include property taxes on listings classified as Co-Ops. Contact the listing agent and/or owner for fee details.
        Mortgage interest rates are dependent on a number of factors, including credit score, down payment, and repayment length. Interest rate data provided by Zillow Group Marketplace, Inc. as of 1/1/1970 from various mortgage lenders with which we have lead or other similar arrangements; the Estimated Payment is an average of those rates.
        See how much you could borrow to make a competitive offer.

        Climate risks

        Neighborhood: 19350

        Getting around

        9 / 100
        Car-Dependent
        7 / 100
        Somewhat Bikeable

        Nearby schools

        GreatSchools rating
        Schools provided by the listing agent
        • Middle: Avon Grove
        • High: Avon Grove
        • District: Avon Grove

        Source: Bright MLS. This data may not be complete. We recommend contacting the local school district to confirm school assignments for this home.

        A local agent can set up tours, give advice and negotiate with sellers.

        Browse local experts

        Similar homes