Skip main navigation
Sold for $1,050,000
  • $1,050,000

    7 Katie Ln, Groveland, MA 01834

    4beds
    2,730sqft
    Single Family Residence
    Built in 2023
    0.72 Acres Lot
    $1,089,500 Zestimate®
    $385/sqft
    $5,373 Estimated rent

    Home value

    $1,089,500

    $1.04M - $1.14M

    $5,373/mo

    Zestimate® history
    Loading
    Loading...

    Owner options

    List your home for rent

    $5,373/mo

    Rent Zestimate®

    Find your next renter with Zillow Rental Manager. Plus, with online applications, you can quickly screen prospective tenants – for free.

    Learn more

    $5,373/mo

    Rent Zestimate®

    Refinance and save

    $6,502/mo

    Est. payment

    Refinancing to a lower rate could help reduce your monthly payments and save thousands over the life of the loan.

    See today's rates

    $6,502/mo

    Est. payment

    Explore your selling options

    Work with a Zillow partner agent

    Leverage their expertise and Zillow's premium Showcase listings to get your home seen by more buyers.

    Get started

    List with your own agent

    Get your home in front of millions of buyers by listing it on Zillow.

    Learn how to do it

    Sell it yourself

    Take full control of how buyers see your home on Zillow by listing For Sale by Owner (FSBO).

    List your home

    What's special

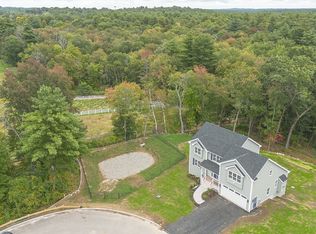
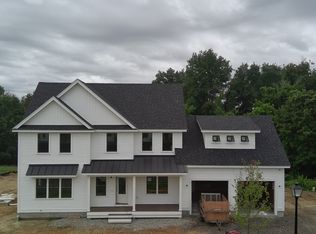
    HOME IS FULLY COMPLETE!!! Welcome to this exquisite modern farmhouse, a hidden gem tucked away in Groveland's new King Meadow cul-de-sac neighborhood. Boasting four bedrooms and three baths, this residence provides an abundance of space for comfortable living and entertaining. Embrace your inner chef in the large eat-in kitchen, complete with a center island and a walk-in pantry, providing both functionality and style for culinary enthusiasts. There is a great private deck off the back for outdoor entertaining in complete privacy. Situated within a brand-new cul-de-sac, this property ensures tranquility and privacy, allowing you to escape the hustle and bustle of everyday life. Award-winning Pentucket school district and excellent commuter location!

    Zillow last checked:

    Listing updated:

    Listed by:

    Willis and Smith Group 978-255-2738,

    Keller Williams Realty Evolution 978-992-4050

    Bought with:

    Cynthia Bogosian

    CB Luxury Properties LLC

    Source: MLS PIN,MLS#: 73175726

    Facts & features

    Interior

    Bedrooms & bathrooms
    • Bedrooms: 4
    • Bathrooms: 3
    • Full bathrooms: 2
    • 1/2 bathrooms: 1
    Primary bedroom
    • Features: Bathroom - Full, Ceiling Fan(s), Walk-In Closet(s), Flooring - Stone/Ceramic Tile
    • Level: Second
    • Area: 247
    • Dimensions: 13 x 19
    Bedroom 2
    • Features: Closet
    • Level: Second
    • Area: 121
    • Dimensions: 11 x 11
    Bedroom 3
    • Features: Closet
    • Level: Second
    • Area: 143
    • Dimensions: 13 x 11
    Bedroom 4
    • Level: Second
    • Area: 168
    • Dimensions: 12 x 14
    Primary bathroom
    • Features: Yes
    Bathroom 1
    • Features: Bathroom - Half
    • Level: First
    • Area: 64
    • Dimensions: 8 x 8
    Bathroom 2
    • Features: Bathroom - Full
    • Level: Second
    • Area: 100
    • Dimensions: 10 x 10
    Bathroom 3
    • Features: Bathroom - Full
    • Level: Second
    • Area: 70
    • Dimensions: 7 x 10
    Dining room
    • Features: Flooring - Hardwood
    • Level: First
    • Area: 182
    • Dimensions: 13 x 14
    Family room
    • Features: Flooring - Hardwood, Window(s) - Picture
    Kitchen
    • Features: Flooring - Hardwood, Balcony / Deck, Pantry, Countertops - Stone/Granite/Solid, Kitchen Island, Cabinets - Upgraded, Exterior Access, Recessed Lighting, Slider, Gas Stove, Lighting - Sconce, Lighting - Pendant
    • Level: First
    • Area: 273
    • Dimensions: 21 x 13
    Living room
    • Features: Flooring - Hardwood
    • Level: First
    • Area: 195
    • Dimensions: 13 x 15
    Heating
    • Forced Air
    Cooling
    • Central Air
    Appliances
    • Included: Water Heater, Range, Dishwasher, Microwave, Refrigerator, Plumbed For Ice Maker
    • Laundry: First Floor, Electric Dryer Hookup, Washer Hookup
    Features
    • Cathedral Ceiling(s), Ceiling Fan(s), Recessed Lighting, Wainscoting, Great Room
    • Flooring: Tile, Carpet, Hardwood, Flooring - Hardwood
    • Doors: Insulated Doors
    • Windows: Picture, Insulated Windows, Storm Window(s), Screens
    • Basement: Full,Garage Access,Bulkhead,Concrete,Unfinished
    • Number of fireplaces: 1
    • Fireplace features: Family Room
    Interior area
    • Total structure area: 2,730
    • Total interior livable area: 2,730 sqft

    Property

    Parking
    • Total spaces: 8
    • Parking features: Under, Off Street, Paved
    • Attached garage spaces: 2
    • Uncovered spaces: 6
    Features
    • Patio & porch: Deck
    • Exterior features: Deck, Professional Landscaping, Sprinkler System, Screens
    Lot
    • Size: 0.72 Acres
    • Features: Easements, Level
    Details
    • Parcel number: 5203605
    • Zoning: RES

    Construction

    Type & style
    • Home type: SingleFamily
    • Architectural style: Colonial,Farmhouse
    • Property subtype: Single Family Residence
    Materials
    • Frame
    • Foundation: Concrete Perimeter
    • Roof: Shingle
    Condition
    • Year built: 2023
    Details
    • Warranty included: Yes

    Utilities & green energy

    • Electric: 200+ Amp Service
    • Sewer: Private Sewer
    • Water: Public
    • Utilities for property: for Gas Range, for Electric Dryer, Washer Hookup, Icemaker Connection

    Community & neighborhood

    Community
    • Community features: Public Transportation, Shopping, Tennis Court(s), Park, Walk/Jog Trails, Stable(s), Golf, Medical Facility, Laundromat, Bike Path, Conservation Area, Highway Access, House of Worship, Marina, Public School
    Location
    • Region: Groveland

    Other

    Other facts
    • Listing terms: Contract
    • Road surface type: Paved

    Price history

    DateEventPrice
    3/15/2024Sold$1,050,000-4.5%$385/sqft
    Source: MLS PIN #73175726 Report a problem
    2/6/2024Contingent$1,100,000$403/sqft
    Source: MLS PIN #73175726 Report a problem
    1/26/2024Listed for sale$1,100,000$403/sqft
    Source: MLS PIN #73175726 Report a problem
    1/23/2024Contingent$1,100,000$403/sqft
    Source: MLS PIN #73175726 Report a problem
    10/31/2023Listed for sale$1,100,000$403/sqft
    Source: MLS PIN #73175726 Report a problem

    Public tax history

    YearProperty taxesTax assessment
    2025$11,799 +297.4%$929,800 +324%
    2024$2,969 +13.4%$219,300 +10%
    2023$2,618 $199,400
    2022$2,618 $199,400

    Find assessor info on the county website

    Neighborhood: 01834

    Nearby schools

    GreatSchools rating
    Schools provided by the listing agent
    • Elementary: Bagnall
    • Middle: Pentucket
    • High: Pentucket

    Source: MLS PIN. This data may not be complete. We recommend contacting the local school district to confirm school assignments for this home.

    Get a cash offer in 3 minutes
    Find out how much your home could sell for in as little as 3 minutes with a no-obligation cash offer.
    Estimated market value
    $1,089,500
    Get a cash offer in 3 minutes
    Find out how much your home could sell for in as little as 3 minutes with a no-obligation cash offer.
    Estimated market value
    $1,089,500