**H&B by 7am 5/21.**Welcome to your opportunity to own a spacious 4 bedroom home nestled in a charming neighborhood. This colonial-style gem is brimming with potential and awaits your personal touch to transform it into your dream abode. Kitchen and Dining room allow for plenty of room for gatherings and meals. Nestle up with a good book in front of the fire place in the living room. Family room can serve many purposes to fit your needs. Upstairs you will find a Main bedroom with a full bath and a balcony over looking the backyard. Another large bathroom and three more sizeable bedrooms finish off the second floor. Park your car in the attached 2 car garage and stay dry bringing your groceries in on a rainy day. Step outside and you'll immediately notice the expansive yard, adorned with magnificent, blooming trees. Conveniently situated within walking distance from many local area attractions, this home offers the perfect blend of comfort and accessibility. Schedule your showing today!
Sold for $440,000
$440,000
7 Katie St, Wilbraham, MA 01095
4beds
2,031sqft
Single Family Residence
Built in 1967
0.46 Acres Lot
$500,600 Zestimate®
$217/sqft
$3,481 Estimated rent
Home value
$500,600
$476,000 - $526,000
$3,481/mo
Zestimate® history
Owner options
List your home for rent
$3,481/mo
Rent Zestimate®
Find your next renter with Zillow Rental Manager. Plus, with online applications, you can quickly screen prospective tenants – for free.
$3,481/mo
Rent Zestimate®
Refinance and save
$3,010/mo
Est. payment
Refinancing to a lower rate could help reduce your monthly payments and save thousands over the life of the loan.
$3,010/mo
Est. payment
Explore your selling options
Work with a Zillow partner agent
Leverage their expertise and Zillow's premium Showcase listings to get your home seen by more buyers.
Get startedList with your own agent
Get your home in front of millions of buyers by listing it on Zillow.
Learn how to do itSell it yourself
Take full control of how buyers see your home on Zillow by listing For Sale by Owner (FSBO).
List your homeWhat's special
Zillow last checked:
Listing updated:
Listed by:
Slope To Shore Team 413-579-8326,
William Raveis Team 413 413-579-8326,
Heidi Pafumi 413-687-4339
Bought with:
Brian Weiner
Union Crossing Realty
Source: MLS PIN,MLS#: 73238855
Facts & features
Interior
Bedrooms & bathrooms
- Bedrooms: 4
- Bathrooms: 3
- Full bathrooms: 2
- 1/2 bathrooms: 1
Primary bedroom
- Features: Bathroom - Full, Closet, Flooring - Wood, Balcony / Deck
- Level: Second
Bedroom 2
- Features: Closet, Flooring - Wood
- Level: Second
Bedroom 3
- Features: Closet, Flooring - Wood
- Level: Second
Bedroom 4
- Features: Closet, Flooring - Wood
- Level: Second
Primary bathroom
- Features: Yes
Bathroom 1
- Features: Bathroom - Half
- Level: First
Bathroom 2
- Features: Bathroom - Full
- Level: Second
Bathroom 3
- Features: Bathroom - Full
- Level: Second
Dining room
- Features: Flooring - Wall to Wall Carpet, Flooring - Wood
- Level: First
Family room
- Features: Flooring - Wall to Wall Carpet
- Level: First
Kitchen
- Features: Flooring - Laminate
- Level: Main,First
Living room
- Features: Flooring - Wall to Wall Carpet
- Level: First
Heating
- Baseboard, Oil
Cooling
- None
Appliances
- Included: Oven, Dishwasher, Range, Refrigerator
- Laundry: In Basement
Features
- Flooring: Wood, Vinyl, Carpet
- Basement: Partially Finished,Interior Entry
- Number of fireplaces: 2
- Fireplace features: Living Room
Interior area
- Total structure area: 2,031
- Total interior livable area: 2,031 sqft
Property
Parking
- Total spaces: 8
- Parking features: Attached, Paved Drive, Off Street, Paved
- Attached garage spaces: 2
- Uncovered spaces: 6
Features
- Exterior features: Balcony, Storage
Lot
- Size: 0.46 Acres
Details
- Parcel number: M:6150 B:7 L:2410,4297402
- Zoning: R26
Construction
Type & style
- Home type: SingleFamily
- Architectural style: Colonial
- Property subtype: Single Family Residence
Materials
- Foundation: Concrete Perimeter
Condition
- Year built: 1967
Utilities & green energy
- Sewer: Private Sewer
- Water: Private
Community & HOA
Community
- Features: Tennis Court(s), Park, House of Worship, Private School, Public School
HOA
- Has HOA: No
Location
- Region: Wilbraham
Financial & listing details
- Price per square foot: $217/sqft
- Tax assessed value: $392,200
- Annual tax amount: $7,256
- Date on market: 1/4/2026
Price history
| Date | Event | Price |
|---|---|---|
| 6/25/2024 | Sold | $440,000+10.1%$217/sqft |
Source: MLS PIN #73238855 Report a problem | ||
| 5/23/2024 | Pending sale | $399,525$197/sqft |
Source:  William Raveis Real Estate, Mortgage & Insurance #73238855 Report a problem William Raveis Real Estate, Mortgage & Insurance #73238855 Report a problem | ||
| 5/23/2024 | Contingent | $399,525$197/sqft |
Source: MLS PIN #73238855 Report a problem | ||
| 5/16/2024 | Listed for sale | $399,525$197/sqft |
Source: MLS PIN #73238855 Report a problem | ||
Public tax history
| Year | Property taxes | Tax assessment |
|---|---|---|
| 2025 | $7,311 +0.8% | $408,900 +4.3% |
| 2024 | $7,256 +8.3% | $392,200 +9.5% |
| 2023 | $6,698 0% | $358,200 +9.5% |
| 2022 | $6,700 +5.5% | $327,000 +18.2% |
| 2021 | $6,351 +2.6% | $276,600 |
| 2020 | $6,190 +2.7% | $276,600 |
| 2019 | $6,030 +0% | $276,600 +3.9% |
| 2018 | $6,029 +2.9% | $266,300 |
| 2017 | $5,859 +3.6% | $266,300 +1.8% |
| 2016 | $5,653 +3.5% | $261,700 |
| 2015 | $5,464 +2.1% | $261,700 |
| 2014 | $5,349 +6.7% | $261,700 +2.6% |
| 2013 | $5,013 +2.6% | $255,000 -5.8% |
| 2012 | $4,886 +6.1% | $270,700 -2.1% |
| 2011 | $4,606 +2.9% | $276,500 |
| 2010 | $4,477 +1.5% | $276,500 -4.2% |
| 2009 | $4,411 +2.6% | $288,500 |
| 2008 | $4,299 +2.5% | $288,500 |
| 2007 | $4,195 +1.5% | $288,500 +6.6% |
| 2006 | $4,135 +2.9% | $270,600 +14.2% |
| 2005 | $4,018 +3.4% | $236,900 |
| 2004 | $3,885 +14.1% | $236,900 +27.2% |
| 2003 | $3,404 +4.8% | $186,300 |
| 2001 | $3,249 | $186,300 |
Find assessor info on the county website
Neighborhood: 01095
Nearby homes
- $471,5003 bd2 ba2.2k sqft5 Katie St, Wilbraham, MA 01095Off Market
- $515,0005 bd5 ba3.7k sqft6 Katie St, Wilbraham, MA 01095Sold
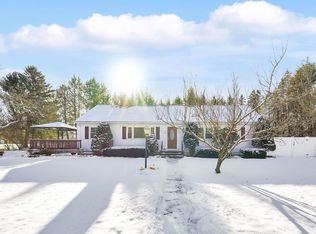
- $506,1004 bd2 ba1.9k sqft4 Katie St, Wilbraham, MA 01095Off Market
- $667,7004 bd2 ba2.7k sqft1 Crest St, Wilbraham, MA 01095Off Market
- $499,0003 bd2 ba1.7k sqft6 Longview Dr, Wilbraham, MA 01095Off Market
- $476,0004 bd3 ba2k sqft5 Becker St, Wilbraham, MA 01095Sold
- $528,3003 bd2 ba1.8k sqft7 Becker St, Wilbraham, MA 01095Off Market
- $477,3003 bd2 ba1.6k sqft10 Longview Dr, Wilbraham, MA 01095Off Market
Nearby schools
GreatSchools rating
- NAMile Tree Elementary SchoolGrades: PK-1Distance: 0.6 mi
- 7/10Wilbraham Middle SchoolGrades: 6-8Distance: 2.2 mi
- 7/10Minnechaug Regional High SchoolGrades: 9-12Distance: 0.5 mi
Schools provided by the listing agent
- High: Minnechaug
Source: MLS PIN. This data may not be complete. We recommend contacting the local school district to confirm school assignments for this home.
Sell for more on Zillow
Get a Zillow Showcase℠ listing at no additional cost and you could sell for .
$500,600
2% more
+$10,012
With Zillow Showcase(estimated)
$510,612
Sell for more on Zillow
Get a Zillow Showcase℠ listing at no additional cost and you could sell for .
$500,600
2% more
+$10,012
With Zillow Showcase(estimated)
$510,612
