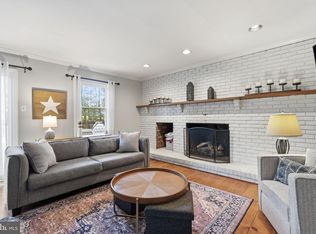
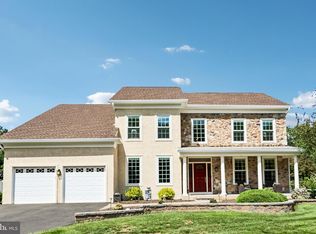
Stunning COMPLETELY RENOVATED stone‑front colonial in prestigious Old Wynnewood — with an impeccable blend of historic charm and modern luxury. Set on a beautifully landscaped lot, this exceptional 6‑bedroom (First floor bedroom potential!!!), 4‑bath residence is an entertainer’s dream and a retreat for everyday living. Step inside to gleaming hardwood floors and a gracious and stunning herringbone hardwood floor entryway. Formal parlor room and powder room can easily be converted to a FIRST FLOOR PRIMARY... The dining room (with wood burning fireplace) flows beautifully into a sunroom with gorgeous porcelain tile floors. On the other side of the home is a fabulous great room anchored by a second wood burning fireplace. In the center of the home..... The chef‑ready kitchen!! The features are incredible including abundant prep space, huge island, quartz countertops, brand‑new black stainless appliances, TWO Decor dishwashers, Decor refrigerator, double GE Profiles "smart" ovens, 5 burner gas Dacor cooktop, custom cabinetry, custom hood, custom beams, and effortless access to the adjacent sunroom and deck — perfect for indoor/outdoor entertaining. Upstairs, you will find a fabulous loft for lounging while the newer addition houses a luxurious primary suite retreat complete with a cozy gas‑fired fireplace, an enviable walk‑through closet, and a spa‑caliber bath. The primary bath boasts dual showerheads including a fabulous rain shower head, double sink vanity and a huge Kohler whirlpool tub. An additional office/bonus space sits just outside the primary suite on the second floor along with another bedroom. On the other side of the stairs on the second floor are 3 other generously sized bedrooms (one that is an ensuite!!) and well‑appointed bathrooms provide comfort and versatility for family and guests. The finished outdoor oasis is unparalleled: an in‑ground pool with new pump, expansive poolside sand-style lounge and planting, and mature landscaping that ensures privacy and resort‑style living. Some of the upgrades: Sonos speakers and sound system: Pool, Master Bedroom, Kitchen ➢ Basement fully remodeled 2018 ➢ Whole house water filtration system 2018 ➢ New Furnace 2018 ➢ A/C units replaced (3-zones) 2021 ➢ New Pool Filter 2022 ➢ Generator hookup to main electrical panel ➢ Kitchen fully remodeled 2022- Dacor appliances (dual dishwashers), custom cabinetry (Kemper brand), quartz countertops, propane gas cooktop ➢ New Flooring and/or refinished hardwood floors 2022 ➢ Family room custom plantation shudders 2022 ➢ New Roof and Gutters 2023 ➢ Custom closet Master Bedroom 2026 Practical systems upgrades include a four‑zone HVAC with two new compressors and numerous new windows; architectural flourishes such as the lighted cupola add unique curb appeal. Located moments from Yardley’s restaurants, boutiques and commuter options — including nearby train stations offering easy access to Philadelphia, NJ Transit and Amtrak — this home marries suburban tranquility with metropolitan convenience. A rare opportunity to own a fully modernized colonial with distinguished presence on a beloved street. Private showings by appointment
Pending
Price cut: $100K (8/21)
$1,395,000
7 Keats Rd, Yardley, PA 19067
6beds
3,778sqft
Single Family Residence
Built in 1961
0.34 Acres Lot
$1,348,300 Zestimate®
$369/sqft
$-- HOA
What's special
Decor refrigeratorQuartz countertopsCustom hoodFabulous loft for loungingCustom beamsFinished outdoor oasisBeautifully landscaped lot
- 49 days
- 798
- 30
Zillow last checked:
Listing updated:
Listed by:
Caryn Black 267-614-6484,
B&B Luxury Properties (215) 436-9772
Source: Bright MLS,MLS#: PABU2127690
Facts & features
Interior
Bedrooms & bathrooms
- Bedrooms: 6
- Bathrooms: 4
- Full bathrooms: 3
- 1/2 bathrooms: 1
- Main level bathrooms: 1
Rooms
- Room types: Living Room, Dining Room, Primary Bedroom, Bedroom 2, Bedroom 3, Kitchen, Family Room, Bedroom 1, Sun/Florida Room, Other, Attic
Primary bedroom
- Level: Upper
- Area: 345 Square Feet
- Dimensions: 15 X 23
Primary bedroom
- Features: Walk-In Closet(s)
- Level: Unspecified
Bedroom 1
- Level: Upper
- Area: 224 Square Feet
- Dimensions: 14 X 16
Bedroom 2
- Level: Upper
- Area: 182 Square Feet
- Dimensions: 13 X 14
Bedroom 3
- Level: Upper
- Area: 210 Square Feet
- Dimensions: 14 X 15
Other
- Features: Attic - Pull-Down Stairs
- Level: Unspecified
Dining room
- Level: Main
- Area: 299 Square Feet
- Dimensions: 13 X 23
Family room
- Level: Main
- Area: 210 Square Feet
- Dimensions: 14 X 15
Kitchen
- Features: Kitchen - Electric Cooking, Kitchen Island, Pantry, Double Sink
- Level: Main
- Area: 195 Square Feet
- Dimensions: 13 X 15
Living room
- Level: Main
- Area: 330 Square Feet
- Dimensions: 15 X 22
Other
- Description: 5TH BR
- Level: Upper
- Area: 168 Square Feet
- Dimensions: 12 X 14
Other
- Description: MAIN BTH
- Level: Upper
- Area: 200 Square Feet
- Dimensions: 10 X 20
Other
- Description: SUN RM
- Level: Main
- Area: 154 Square Feet
- Dimensions: 11 X 14
Other
- Description: MUSIC RM
- Level: Main
- Area: 14 Square Feet
- Dimensions: 1 X 14
Other
- Level: Main
Heating
- Zoned, Oil
Cooling
- Central Air, Natural Gas
Appliances
- Included: Cooktop, Oven, Double Oven, Self Cleaning Oven, Dishwasher, Disposal, Water Heater
- Laundry: Main Level
Features
- Primary Bath(s), Kitchen Island, Butlers Pantry, Ceiling Fan(s), Bathroom - Stall Shower, Dining Area
- Flooring: Wood, Tile/Brick, Stone
- Windows: Replacement, Stain/Lead Glass
- Basement: Full,Finished,Heated,Improved,Interior Entry,Concrete
- Number of fireplaces: 2
- Fireplace features: Brick, Stone
Interior area
- Total structure area: 3,778
- Total interior livable area: 3,778 sqft
- Finished area above ground: 3,778
- Finished area below ground: 0
Video & virtual tour
Property
Parking
- Parking features: Other
Accessibility
- Accessibility features: None
Features
- Levels: Two
- Stories: 2
- Has private pool: Yes
- Pool features: Private
- Has spa: Yes
- Spa features: Bath
Lot
- Size: 0.34 Acres
- Dimensions: 100.00 x 150.00
- Features: Flag Lot
Details
- Additional structures: Above Grade, Below Grade
- Parcel number: 20043023063
- Zoning: R2
- Special conditions: Standard
Construction
Type & style
- Home type: SingleFamily
- Architectural style: Colonial
- Property subtype: Single Family Residence
Materials
- Combination, Concrete
- Foundation: Concrete Perimeter
- Roof: Pitched
Condition
- Excellent
- New construction: No
- Year built: 1961
- Major remodel year: 2025
Utilities & green energy
- Sewer: Public Sewer
- Water: Public
- Utilities for property: Cable Connected
Community & HOA
Community
- Subdivision: Wynnewood
HOA
- Has HOA: No
Location
- Region: Yardley
- Municipality: LOWER MAKEFIELD TWP
Financial & listing details
- Price per square foot: $369/sqft
- Tax assessed value: $60,920
- Annual tax amount: $15,757
- Date on market: 8/7/2026
- Listing agreement: Exclusive Right To Sell
- Listing terms: Conventional,VA Loan,FHA 203(b)
- Exclusions: Draperiesin Fam Rm And Kitchen
- Ownership: Fee Simple
Estimated market value
$1,348,300
$1.28M - $1.42M
$6,670/mo
Price history
| Date | Event | Price |
|---|---|---|
| 9/23/2026 | Pending sale | $1,395,000$369/sqft |
Source:  Bright MLS #PABU2127690 Report a problem Bright MLS #PABU2127690 Report a problem | ||
| 9/2/2026 | Contingent | $1,395,000$369/sqft |
Source: Bright MLS #PABU2127690 Report a problem | ||
| 8/21/2026 | Price change | $1,395,000-6.7%$369/sqft |
Source: Bright MLS #PABU2127690 Report a problem | ||
| 8/7/2026 | Listed for sale | $1,495,000+126.5%$396/sqft |
Source: Bright MLS #PABU2127690 Report a problem | ||
| 3/26/2013 | Sold | $660,000+1.5%$175/sqft |
Source: Public Record Report a problem | ||
| 12/3/2009 | Sold | $650,000-8.4%$172/sqft |
Source: Public Record Report a problem | ||
| 3/11/2009 | Listing removed | $709,525$188/sqft |
Source: Prudential Real Estate #5479647 Report a problem | ||
| 2/10/2009 | Listed for sale | $709,525+116.3%$188/sqft |
Source: Prudential Real Estate #5479647 Report a problem | ||
| 6/23/1998 | Sold | $328,000+10.8%$87/sqft |
Source: Public Record Report a problem | ||
| 6/8/1994 | Sold | $296,000$78/sqft |
Source: Public Record Report a problem | ||
Public tax history
| Year | Property taxes | Tax assessment |
|---|---|---|
| 2026 | $15,757 +4.1% | $60,920 |
| 2025 | $15,142 +0.8% | $60,920 |
| 2024 | $15,026 +9.7% | $60,920 |
| 2023 | $13,701 +2.2% | $60,920 |
| 2022 | $13,404 +1.6% | $60,920 |
| 2021 | $13,191 | $60,920 |
| 2020 | $13,191 +3.8% | $60,920 |
| 2018 | $12,703 +4.4% | $60,920 |
| 2017 | $12,167 | $60,920 |
| 2016 | $12,167 | $60,920 |
| 2015 | -- | $60,920 |
| 2014 | -- | $60,920 |
| 2013 | -- | $60,920 |
| 2012 | -- | $60,920 |
| 2011 | -- | $60,920 |
| 2010 | -- | $60,920 |
| 2009 | -- | $60,920 |
| 2008 | -- | $60,920 |
| 2007 | -- | $60,920 |
| 2006 | -- | $60,920 |
| 2005 | -- | $60,920 +372.2% |
| 2004 | -- | $12,900 |
| 2003 | -- | $12,900 |
| 2002 | -- | $12,900 |
| 2000 | -- | $12,900 |
Find assessor info on the county website
Monthly payment
Est. payment
Payment breakdown
Explore the cost of this home by adjusting the details. Changes won't be saved.Climate risks
Neighborhood: 19067
Nearby schools
Schools provided by the listing agent
- Elementary: Makefield
- Middle: William Penn
- High: Pennsbury
- District: Pennsbury
Source: Bright MLS. This data may not be complete. We recommend contacting the local school district to confirm school assignments for this home.
Similar homes
- $1,125,0006 bd4 ba3.6k sqft6 Moon Cir, Yardley, PA 19067For Sale
 MLS ID #PABU2130918, Brittany Nettles, Keller Williams Real Estate. Bright MLS
 - $1,499,0003 bd2 ba2.2k sqft66 Black Rock Rd, Yardley, PA 19067For Sale
 MLS ID #PABU2124722, Kylie Miller, SERHANT PENNSYLVANIA LLC. Bright MLS
 - $1,098,0004 bd3 ba4.2k sqft1096 Lily Pond Ln, Yardley, PA 19067For Sale
 MLS ID #PABU2129638, Nancy Goldberg, BHHS Fox & Roach -Yardley/Newtown. Bright MLS
 - $824,9005 bd3 ba2.4k sqft50 Manor Ln, Yardley, PA 19067For Sale
 MLS ID #PABU2125386, Anthony Barrett, Keller Williams Real Estate-Langhorne. Bright MLS
 - $1,399,9005 bd4 ba3.5k sqft12 Manor Rd, Newtown, PA 18940For SaleMLS ID #PABU2131056, Justin Gaul, Keller Williams Real Estate - Newtown. Bright MLS
- $1,499,0004 bd3 ba3.1k sqft38 Carter Rd, Princeton, NJ 08540For SaleMLS ID #NJME2084038, Pallavi Gandhi, RE/MAX First Realty. Bright MLS
- $799,0004 bd4 ba3.8k sqft15 Wilfred Dr, Morrisville, PA 19067For SaleMLS ID #PABU2130836, Matthew Condello, BHHS Fox & Roach-Blue Bell. Bright MLS
- $845,0004 bd3 ba2.8k sqft1019 Lafayette Dr, Yardley, PA 19067For SaleMLS ID #PABU2130204, Tiffany Nork, Keller Williams Real Estate-Langhorne. Bright MLS
- $1,249,0004 bd4 ba3.9k sqft80 Creekview Ln, Yardley, PA 19067For SaleMLS ID #PABU2130194, Monica Clauss, Keller Williams Real Estate-Langhorne. Bright MLS
- $1,425,0004 bd3 ba3.4k sqftNone Available, West Windsor, NJ 08550For SaleMLS ID #NJME2084106, Gina Daniels, BHHS Fox & Roach - Princeton. Bright MLS
- $1,299,0005 bd4 ba3.8k sqft11 Stoopville Rd, Newtown, PA 18940For SaleMLS ID #PABU2129818, Tabitha Heit, BHHS Fox & Roach-Blue Bell. Bright MLS
- $1,499,0003 bd5 ba4.2k sqft1217 River Rd, Washington Crossing, PA 18977For SaleMLS ID #PABU2131890, Gina Spaziano, Gina Spaziano Real Estate & Concierge Services. Bright MLS
- $1,285,0004 bd3 ba3k sqft1429 Heather Ridge Dr, Newtown, PA 18940For SaleMLS ID #PABU2130916, Greg Schwind, Coldwell Banker Hearthside. Bright MLS
- $1,295,0004 bd4 ba3.2k sqft8 Skyfield Dr, Princeton, NJ 08540For SaleMLS ID #NJME2083630, Jud Henderson, Callaway Henderson Sotheby's Int'l-Princeton. Bright MLS
- $1,299,5005 bd4 ba4.1k sqft102 Saint Andrews Pl, Newtown, PA 18940For SaleMLS ID #PABU2126146, Jay Spaziano, Jay Spaziano Real Estate. Bright MLS
- $1,374,0005 bd5 ba4.3k sqft313 Wyndmoor Ln, Huntingdon Valley, PA 19006For SaleMLS ID #PAMC2194256, Frank Blumenthal, Keller Williams Real Estate Tri-County. Bright MLS
- $1,399,0003 bd3 ba3.5k sqft619B Lawrenceville Rd, Princeton, NJ 08540For SaleMLS ID #NJME2081644, Katia TenEyck, Queenston Realty, LLC. Bright MLS
- $1,250,0004 bd3 ba3.5k sqft20 Hankins Farm Rd, Allentown, NJ 08501For SaleMLS ID #NJMM2004976, Patty Hogan, Keller Williams Premier. Bright MLS
- $1,325,0004 bd4 ba4.2k sqft3 Haines Dr, Robbinsville, NJ 08691For SaleMLS ID #NJME2077060, Anthony Rosica, Keller Williams Premier. Bright MLS
