Nestled in a peaceful Westport neighborhood, this 3-bedroom raised ranch offers the perfect blend of comfort and opportunity. The main level features a bright, welcoming layout with an open kitchen, dining, and living area, three bedrooms and a bath. The partially-finished lower level is a blank canvas waiting for your vision. Featuring a bonus bathroom with shower, it is ready to be transformed into a family room, office, or potentially, an in-law suite (with approvals)! The detached two-car garage and large shed offer plenty of storage! Conveniently located near local beaches, farms, and shopping, this is the perfect opportunity to make this house your home. Septic plan and quote are in-hand. Home is being sold as-is and septic system will be buyers' responsibility. Cash or conventional financing only.
Sold for $475,000
$475,000
7 Keith Dr, Westport, MA 02790
3beds
1,035sqft
Single Family Residence
Built in 1971
0.53 Acres Lot
$-- Zestimate®
$459/sqft
$-- Estimated rent
Home value
Not available
Estimated sales range
Not available
Not available
Zestimate® history
Owner options
List your home for rent
Find your next renter with Zillow Rental Manager. Plus, with online applications, you can quickly screen prospective tenants – for free.
Refinance and save
$3,184/mo
Est. payment
Refinancing to a lower rate could help reduce your monthly payments and save thousands over the life of the loan.
$3,184/mo
Est. payment
Explore your selling options
Work with a Zillow partner agent
Leverage their expertise and Zillow's premium Showcase listings to get your home seen by more buyers.
Get startedList with your own agent
Get your home in front of millions of buyers by listing it on Zillow.
Learn how to do itSell it yourself
Take full control of how buyers see your home on Zillow by listing For Sale by Owner (FSBO).
List your homeWhat's special
Detached two-car garageThree bedroomsBonus bathroom with showerLarge shedBright welcoming layout
Zillow last checked:
Listing updated:
Listed by:
Karen Flaherty 508-789-9652,
Kinnane Group 508-678-6673
Bought with:
The J. Pavao Team
Keller Williams South Watuppa
Source: MLS PIN,MLS#: 73543502
Facts & features
Interior
Bedrooms & bathrooms
- Bedrooms: 3
- Bathrooms: 2
- Full bathrooms: 2
Primary bedroom
- Level: First
Bedroom 2
- Level: First
Bedroom 3
- Level: First
Bathroom 1
- Level: First
Bathroom 2
- Level: Basement
Dining room
- Level: First
Kitchen
- Level: First
Living room
- Level: First
Heating
- Baseboard, Natural Gas
Cooling
- Ductless
Appliances
- Included: Range, Microwave, Refrigerator, Washer, Dryer
- Laundry: In Basement
Features
- Flooring: Vinyl, Carpet
- Basement: Full,Partially Finished
- Has fireplace: No
Interior area
- Total structure area: 1,035
- Total interior livable area: 1,035 sqft
- Finished area above ground: 1,035
- Finished area below ground: 400
Property
Parking
- Total spaces: 4
- Parking features: Detached, Off Street
- Garage spaces: 2
- Uncovered spaces: 2
Features
- Patio & porch: Porch, Deck, Patio
- Exterior features: Porch, Deck, Patio, Storage
Lot
- Size: 0.53 Acres
- Features: Gentle Sloping
Details
- Parcel number: 3000263
- Zoning: R
Construction
Type & style
- Home type: SingleFamily
- Architectural style: Raised Ranch
- Property subtype: Single Family Residence
Materials
- Frame
- Foundation: Concrete Perimeter
- Roof: Shingle
Condition
- Year built: 1971
Utilities & green energy
- Sewer: Private Sewer
- Water: Private
Community & HOA
Community
- Security: Security System
HOA
- Has HOA: No
Location
- Region: Westport
Financial & listing details
- Price per square foot: $459/sqft
- Tax assessed value: $369,300
- Annual tax amount: $2,700
- Date on market: 9/19/2026
- Listing terms: Contract,Estate Sale
Price history
| Date | Event | Price |
|---|---|---|
| 7/27/2026 | Sold | $475,000+19%$459/sqft |
Source: MLS PIN #73543502 Report a problem | ||
| 7/10/2026 | Pending sale | $399,000$386/sqft |
Source: MLS PIN #73543502 Report a problem | ||
| 7/6/2026 | Contingent | $399,000$386/sqft |
Source: MLS PIN #73543502 Report a problem | ||
| 6/30/2026 | Listed for sale | $399,000+167.8%$386/sqft |
Source: MLS PIN #73543502 Report a problem | ||
| 7/26/2016 | Listing removed | $149,000$144/sqft |
Source: RE/MAX Right Choice #72010816 Report a problem | ||
| 7/6/2016 | Listed for sale | $149,000+132.8%$144/sqft |
Source: RE/MAX Right Choice #72010816 Report a problem | ||
| 6/28/1993 | Sold | $64,000$62/sqft |
Source: Public Record Report a problem | ||
Public tax history
| Year | Property taxes | Tax assessment |
|---|---|---|
| 2025 | $2,665 +0.4% | $357,700 +4.2% |
| 2024 | $2,654 +3.8% | $343,300 +9.6% |
| 2023 | $2,556 +0.2% | $313,200 +4.1% |
| 2022 | $2,551 +1.1% | $300,800 +2.8% |
| 2021 | $2,522 +4% | $292,600 +1.7% |
| 2020 | $2,424 +9.8% | $287,600 +7.8% |
| 2019 | $2,207 +4.3% | $266,900 +3.1% |
| 2018 | $2,116 +7.5% | $259,000 +4.9% |
| 2017 | $1,968 +6.9% | $246,900 +6.1% |
| 2016 | $1,841 -2.5% | $232,700 -2.3% |
| 2015 | $1,888 +3.7% | $238,100 +0.7% |
| 2014 | $1,821 +0.4% | $236,500 -3.6% |
| 2013 | $1,813 +4.9% | $245,300 +0% |
| 2012 | $1,729 +3.7% | $245,200 -1.4% |
| 2011 | $1,668 +4.5% | $248,600 -2.4% |
| 2010 | $1,596 +3.7% | $254,600 -8.4% |
| 2009 | $1,539 +0.9% | $277,800 +1.3% |
| 2008 | $1,525 +3.8% | $274,300 -2% |
| 2007 | $1,469 -0.4% | $279,900 +1.1% |
| 2006 | $1,475 +2.7% | $276,800 +18.4% |
| 2005 | $1,436 +4.2% | $233,800 +36.9% |
| 2004 | $1,378 +1.5% | $170,800 +3.8% |
| 2003 | $1,357 +1.3% | $164,500 +25.3% |
| 2001 | $1,339 +10.9% | $131,300 +10.1% |
| 1998 | $1,207 | $119,300 |
Find assessor info on the county website
Neighborhood: 02790
Nearby homes
- $475,0003 bd3 ba1k sqft11 Keith Dr, Westport, MA 02790Sold

- $473,3003 bd-- ba1k sqft3 Keith Dr, Westport, MA 02790Off Market
- $455,80014.24 acres6 Keith Dr, Westport, MA 02790Off Market
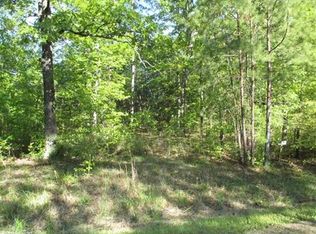
- $565,7003 bd2 ba2.1k sqft10 Keith Dr, Westport, MA 02790Off Market
- $541,4003 bd-- ba1.4k sqft10 Keith Dr, Westport, MA 02790Off Market
- $517,5004 bd-- ba1.5k sqft94-96 Robert St, Westport, MA 02790Off Market
- $551,1003 bd-- ba1.3k sqft74 Robert St, Westport, MA 02790Off Market
- $311,7002 bd1 ba768 sqft100 Robert St, Westport, MA 02790Off Market
Nearby schools
GreatSchools rating
- NAAlice A Macomber SchoolGrades: PK-KDistance: 3.1 mi
- 5/10Westport Junior/Senior High SchoolGrades: 5-12Distance: 3.3 mi
- 6/10Westport Elementary SchoolGrades: 1-4Distance: 3.2 mi


Get pre-qualified for a loan
At Zillow Home Loans, we can pre-qualify you in as little as 5 minutes with no impact to your credit score.An equal housing lender. NMLS #10287.
- Massachusetts
- Bristol County
- Westport
- 02790
- 7 Keith Dr
