Skip main navigation
Sold for $430,000
  • $430,000

    7 Keith Place, Campbell Hall, NY 10916

    3beds
    1,516sqft
    Single Family Residence, Residential
    Built in 1972
    1 Acres Lot
    $499,500 Zestimate®
    $284/sqft
    $3,133 Estimated rent

    Home value

    $499,500

    $475,000 - $524,000

    $3,133/mo

    Zestimate® history
    Loading
    Loading...

    Owner options

    List your home for rent

    $3,133/mo

    Rent Zestimate®

    Find your next renter with Zillow Rental Manager. Plus, with online applications, you can quickly screen prospective tenants – for free.

    Learn more

    $3,133/mo

    Rent Zestimate®

    Refinance and save

    $2,968/mo

    Est. payment

    Refinancing to a lower rate could help reduce your monthly payments and save thousands over the life of the loan.

    See today's rates

    $2,968/mo

    Est. payment

    Explore your selling options

    Work with a Zillow partner agent

    Leverage their expertise and Zillow's premium Showcase listings to get your home seen by more buyers.

    Get started

    List with your own agent

    Get your home in front of millions of buyers by listing it on Zillow.

    Learn how to do it

    Sell it yourself

    Take full control of how buyers see your home on Zillow by listing For Sale by Owner (FSBO).

    List your home

    What's special

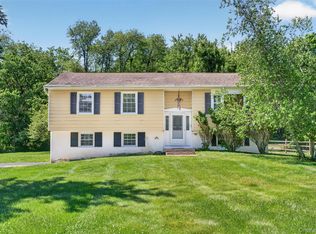
    COUNTRY DREAM beautifully situated in an area of well-kept homes and gentleman farms in the Mid Hudson Valley. You can have it all with the open space, expansive lawn and a picture perfect home just minutes to shopping, public transportations, schools, riding lessons to boot! Within the Town of Hamptonburgh and just off scenic and historic Sarah Wells Trail, this incredibly well-kept and nicely updated home will not disappoint. With an open floor plan and legitimately the most beautiful hardwood floors one could imagine, this tasteful and understated home offers gracious living, a lower level family room, dedicated laundry and an expansive deck across the back overlooking a sunny, level yard that could be easily fenced in or accommodate a swimming pool. Positioned at the end of the cul de sac with abundant privacy yet the comfort of a friendly neighborhood, this comfortable home could is within easy reach. Just minutes to the Campbell Hall train station and 15 minutes to Middletown and even less to the Village of Goshen. Approximately 60 miles northwest of NYC and just 9 miles to Garnet Medical Center. Additional Information: Amenities:Storage,HeatingFuel:Oil Above Ground,ParkingFeatures:2 Car Attached,

    Zillow last checked:

    Listing updated:

    Listed by:

    Amy Coccia Wilhelm 845-500-0059,

    Corcoran Baer & McIntosh 845-987-2000

    Bought with:

    Randolph Rogers, 10301219509

    eXp Realty

    Source: OneKey® MLS as distributed by MLS GRID,MLS#: H6252690MLS Logo

    Facts & features

    Interior

    Bedrooms & bathrooms
    • Bedrooms: 3
    • Bathrooms: 2
    • Full bathrooms: 1
    • 1/2 bathrooms: 1
    Bedroom 1
    • Level: First
    Bedroom 2
    • Level: First
    Bedroom 3
    • Level: First
    Bathroom 1
    • Level: First
    Other
    • Level: Lower
    Dining room
    • Level: First
    Family room
    • Level: Lower
    Kitchen
    • Level: First
    Laundry
    • Level: Lower
    Living room
    • Level: First
    Heating
    • Baseboard, Oil
    Cooling
    • Wall/Window Unit(s)
    Appliances
    • Included: Dishwasher, Dryer, Refrigerator, Washer, Gas Water Heater
    Features
    • Eat-in Kitchen, Open Kitchen
    • Flooring: Hardwood
    • Basement: Partially Finished,Walk-Out Access
    • Attic: Full,Pull Stairs
    Interior area
    • Total structure area: 1,516
    • Total interior livable area: 1,516 sqft

    Property

    Parking
    • Total spaces: 2
    • Parking features: Attached, Driveway
    • Has uncovered spaces: Yes
    Features
    • Levels: Two
    • Stories: 2
    • Patio & porch: Deck
    Lot
    • Size: 1 Acres
    • Features: Cul-De-Sac, Level, Near Public Transit, Near School
    Details
    • Parcel number: 3334890200000001004.0000000

    Construction

    Type & style
    • Home type: SingleFamily
    • Architectural style: Ranch
    • Property subtype: Single Family Residence, Residential
    Materials
    • Stone, Vinyl Siding
    Condition
    • Actual
    • Year built: 1972
    • Major remodel year: 2015

    Utilities & green energy

    • Sewer: Septic Tank
    • Utilities for property: Trash Collection Private

    Community & neighborhood

    Location
    • Region: Campbell Hall

    Other

    Other facts
    • Listing agreement: Exclusive Right To Sell
    • Listing terms: Cash

    Price history

    DateEventPrice
    9/7/2023Sold$430,000+7.8%$284/sqft
    Source: OneKey® MLS as distributed by MLS GRID #H6252690 Report a problem
    7/14/2023Pending sale$399,000$263/sqft
    Source: OneKey® MLS as distributed by MLS GRID #H6252690 Report a problem
    6/23/2023Listing removed--
    Source: OneKey® MLS as distributed by MLS GRID #H6252690 Report a problem
    6/5/2023Listed for sale$399,000+154.1%$263/sqft
    Source: OneKey® MLS as distributed by MLS GRID #H6252690 Report a problem
    8/18/1998Sold$157,000$104/sqft
    Source: Public Record Report a problem

    Public tax history

    YearProperty taxesTax assessment
    2025-- $242,700
    2024-- $242,700
    2023-- $242,700
    2022-- $242,700
    2021-- $242,700
    2020-- $242,700
    2019-- $242,700
    2018-- $242,700
    2017$6,780 $242,700
    2016-- $242,700
    2015-- $242,700
    2014-- $242,700
    2013-- $242,700 -10.7%
    2012-- $271,700
    2011-- $271,700
    2010-- $271,700
    2009-- $271,700
    2007-- $271,700
    2006-- $271,700
    2005-- $271,700 +94.6%
    2004-- $139,600
    2002-- $139,600
    2001-- $139,600
    2000-- $139,600

    Find assessor info on the county website

    Neighborhood: 10916

    Nearby schools

    GreatSchools rating
    Schools provided by the listing agent
    • Elementary: Little Britain Elementary School
    • Middle: Washingtonville Middle School
    • High: Washingtonville Senior High School

    Source: OneKey® MLS as distributed by MLS GRID. This data may not be complete. We recommend contacting the local school district to confirm school assignments for this home.