Skip main navigation
Sold for $750,000
  • $750,000

    7 Ken Mar Ave, Pasadena, MD 21122

    4beds
    3,197sqft
    Single Family Residence
    Built in 1965
    0.49 Acres Lot
    $759,600 Zestimate®
    $235/sqft
    $3,707 Estimated rent

    Home value

    $759,600

    $706,000 - $813,000

    $3,707/mo

    Zestimate® history
    Loading
    Loading...

    Owner options

    List your home for rent

    $3,707/mo

    Rent Zestimate®

    Find your next renter with Zillow Rental Manager. Plus, with online applications, you can quickly screen prospective tenants – for free.

    Learn more

    $3,707/mo

    Rent Zestimate®

    Refinance and save

    $4,439/mo

    Est. payment

    Refinancing to a lower rate could help reduce your monthly payments and save thousands over the life of the loan.

    See today's rates

    $4,439/mo

    Est. payment

    Explore your selling options

    Work with a Zillow partner agent

    Leverage their expertise and Zillow's premium Showcase listings to get your home seen by more buyers.

    Get started

    List with your own agent

    Get your home in front of millions of buyers by listing it on Zillow.

    Learn how to do it

    Sell it yourself

    Take full control of how buyers see your home on Zillow by listing For Sale by Owner (FSBO).

    List your home

    What's special

    Newly paved roadFinished lower levelFull-yard irrigationWalk-in closetExtended master closetTwo new ac unitsPrivate bath
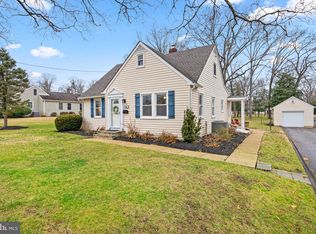
    Welcome to 7 Ken Mar Ave in Pasadena! Beautifully remodeled 4-bedroom, 3-bath brick rancher offering nearly 4,000 sq ft of finished living space on a .49-acre lot with a 3-car garage and two sheds. The open kitchen and sunroom feature granite counters, gas range, and stainless appliances, flowing seamlessly into a vaulted family room with four sliders and access to a two-tier deck, perfect for entertaining. The spacious primary suite includes a walk-in closet and private bath. The finished lower level features a second family room with oversized fireplace and a private-entry office ideal for remote work. Recent upgrades include a new roof, two new AC units, full-yard irrigation, landscape lighting, extended master closet, alarm and video systems, glass front door, and city sewage (no septic). Enjoy a newly paved road, extended driveway, and beautifully maintained landscaping. Seller's new construction will be ready by early-February. She'd prefer a January settlement and rentback through 3/1/26.

    Zillow last checked:

    Listing updated:

    Listed by:

    Matt Wyble 410-562-2325,

    Next Step Realty

    Bought with:

    Nilou Jones, 644660

    RE/MAX Leading Edge

    Source: Bright MLS,MLS#: MDAA2127262MLS Logo

    Facts & features

    Interior

    Bedrooms & bathrooms
    • Bedrooms: 4
    • Bathrooms: 3
    • Full bathrooms: 3
    • Main level bathrooms: 2
    • Main level bedrooms: 3
    Bedroom 2
    • Level: Main
    • Area: 195 Square Feet
    • Dimensions: 13 X 15
    Bedroom 3
    • Level: Main
    • Area: 156 Square Feet
    • Dimensions: 12 X 13
    Bedroom 4
    • Level: Lower
    • Area: 216 Square Feet
    • Dimensions: 12 X 18
    Den
    • Level: Lower
    • Area: 169 Square Feet
    • Dimensions: 13 X 13
    Dining room
    • Level: Main
    • Area: 210 Square Feet
    • Dimensions: 14 X 15
    Family room
    • Level: Main
    • Area: 448 Square Feet
    • Dimensions: 16 X 28
    Game room
    • Level: Lower
    • Area: 560 Square Feet
    • Dimensions: 20 X 28
    Kitchen
    • Level: Main
    • Area: 486 Square Feet
    • Dimensions: 18 X 27
    Living room
    • Level: Main
    • Area: 396 Square Feet
    • Dimensions: 18 X 22
    Other
    • Level: Unspecified
    Heating
    • Heat Pump, Forced Air, Zoned, Wood Stove, Central, Electric, Oil
    Cooling
    • Ceiling Fan(s), Central Air, Electric
    Appliances
    • Included: Central Vacuum, Dishwasher, Dryer, Exhaust Fan, Microwave, Oven, Oven/Range - Gas, Refrigerator, Washer, Electric Water Heater
    • Laundry: Has Laundry, Main Level
    Features
    • Attic, Breakfast Area, Family Room Off Kitchen, Kitchen - Table Space, Dining Area, Eat-in Kitchen, Primary Bath(s)
    • Basement: Full,Walk-Out Access,Sump Pump,Finished
    • Number of fireplaces: 1
    • Fireplace features: Equipment, Screen
    Interior area
    • Total structure area: 3,536
    • Total interior livable area: 3,197 sqft
    • Finished area above ground: 2,182
    • Finished area below ground: 1,015

    Property

    Parking
    • Total spaces: 11
    • Parking features: Garage Faces Side, Garage Door Opener, Asphalt, Driveway, Attached
    • Attached garage spaces: 3
    • Uncovered spaces: 8
    Accessibility
    • Accessibility features: None
    Features
    • Levels: Two
    • Stories: 2
    • Pool features: None
    Lot
    • Size: 0.49 Acres
    • Features: Landscaped
    Details
    • Additional structures: Above Grade, Below Grade
    • Parcel number: 020372206486200
    • Zoning: R2
    • Special conditions: Standard

    Construction

    Type & style
    • Home type: SingleFamily
    • Architectural style: Ranch/Rambler
    • Property subtype: Single Family Residence
    Materials
    • Brick
    • Foundation: Block
    • Roof: Architectural Shingle
    Condition
    • New construction: No
    • Year built: 1965

    Utilities & green energy

    • Sewer: Public Sewer
    • Water: Public

    Community & neighborhood

    Location
    • Region: Pasadena
    • Subdivision: Selby Grove

    Other

    Other facts
    • Listing agreement: Exclusive Right To Sell
    • Ownership: Fee Simple

    Price history

    DateEventPrice
    1/15/2026Sold$750,000+0%$235/sqft
    Source: Bright MLS #MDAA2127262 Report a problem
    12/8/2025Pending sale$749,900$235/sqft
    Source: Bright MLS #MDAA2127262 Report a problem
    12/4/2025Listed for sale$749,900+63.6%$235/sqft
    Source: Bright MLS #MDAA2127262 Report a problem
    2/19/2013Sold$458,500-3.4%$143/sqft
    Source: Public Record Report a problem
    11/5/2012Listed for sale$474,755+5.5%$149/sqft
    Source: Champion Realty #AA7958460 Report a problem
    4/30/2004Sold$450,000+198%$141/sqft
    Source: Public Record Report a problem
    2/10/1999Sold$151,000$47/sqft
    Source: Public Record Report a problem

    Public tax history

    YearProperty taxesTax assessment
    2025$5,281 -9.8%$569,167 +6.5%
    2024$5,854 +2.4%$534,600 +2.1%
    2023$5,718 +6.7%$523,667 +2.1%
    2022$5,358 +2.2%$512,733 +2.2%
    2021$5,244 +1.9%$501,800 +2%
    2020$5,145 +2%$491,867 -2%
    2019$5,046 +5.4%$501,800 +6.3%
    2018$4,786 +9.2%$472,000 +9.8%
    2017$4,383 $429,967 +10.8%
    2016-- $387,933 +12.2%
    2015-- $345,900
    2014-- $345,900
    2013-- $345,900 -15.5%
    2012-- $409,500
    2011-- $409,500
    2010-- $409,500 -5.8%
    2009-- $434,500 +11%
    2008-- $391,590 +12.3%
    2007-- $348,680 +14%
    2006-- $305,770 +5.6%
    2005-- $289,432 +6%
    2004-- $273,096 +6.4%
    2003-- $256,760 +5.6%
    2002-- $243,100 +6%
    2001-- $229,440

    Find assessor info on the county website

    Neighborhood: 21122

    Nearby schools

    GreatSchools rating
    Schools provided by the listing agent
    • High: Chesapeake
    • District: Anne Arundel County Public Schools

    Source: Bright MLS. This data may not be complete. We recommend contacting the local school district to confirm school assignments for this home.

    Get a cash offer in 3 minutes
    Find out how much your home could sell for in as little as 3 minutes with a no-obligation cash offer.
    Estimated market value
    $759,600
    Get a cash offer in 3 minutes
    Find out how much your home could sell for in as little as 3 minutes with a no-obligation cash offer.
    Estimated market value
    $759,600