Skip main navigation
Off market
Street View
  • $539,800

    7 Kendall Ct, Marlton, NJ 08053

    4beds
    3baths
    2,152sqft
    SingleFamily
    Built in 1979
    9,147 Square Feet Lot
    $539,800 Zestimate®
    $251/sqft
    $3,955 Estimated rent

    Home value

    $539,800

    $513,000 - $567,000

    $3,955/mo

    Zestimate® history
    Loading
    Loading...

    Owner options

    List your home for rent

    $3,955/mo

    Rent Zestimate®

    Find your next renter with Zillow Rental Manager. Plus, with online applications, you can quickly screen prospective tenants – for free.

    Learn more

    $3,955/mo

    Rent Zestimate®

    Refinance and save

    $3,754/mo

    Est. payment

    Refinancing to a lower rate could help reduce your monthly payments and save thousands over the life of the loan.

    See today's rates

    $3,754/mo

    Est. payment

    Explore your selling options

    Work with a Zillow partner agent

    Leverage their expertise and Zillow's premium Showcase listings to get your home seen by more buyers.

    Get started

    List with your own agent

    Get your home in front of millions of buyers by listing it on Zillow.

    Learn how to do it

    Sell it yourself

    Take full control of how buyers see your home on Zillow by listing For Sale by Owner (FSBO).

    List your home

    What's special

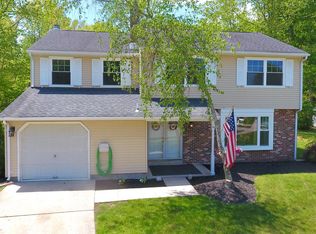
    Welcome to Barton Run, located in Marlton and known as one of the best places to live. Ready for it's new owner is the popular All-American model, situated at the head of the cul-de-sac on a large lot and featuring a private backyard. This 4-bedroom, 2.5 Bath home with the traditional center staircase has an open floor plan and flows flawlessly from room to room. The foyer is large and inviting, perfect for greeting friends & family. To the left you will find a double door entrance that leads to the formal living room where the doors can be open or closed if privacy is needed. The family room is located at the back of the home with a cozy wood fireplace and sliding glass doors that lead to a newly installed large wood deck. The kitchen is open to the family room with updated cabinetry, stainless steel appliances, pantry and ceramic flooring. The formal dining room is large enough to fit your beautiful dining room furniture. The first floor has a half bath and laundry room with access to the backyard and garage. The second level of this home has 4 bedrooms and 2 full baths. The master bedroom is large enough to comfortably fit that king sized bed and dressers. You will find 2 closets - one is a walk-in with organizers, the other is a double sized wall. A second vanity can be found in the dressing area which is convenient when 2 people are trying to get dressed and out of the house at the same time. The bath has a shower, single sink vanity and toilet with ceramic flooring. There are 3 additional bedrooms and a hall bath on the 2nd level. Pull down steps to the attic are in the hall for added storage when necessary. It is hard to believe this delightful home, located in a wonderful private location is located minutes from major highways. Upscale shopping and restaurants are nearby. The commute to Philadelphia is easy and the NJ turnpike is a few miles away. The public schools in Marlton are highly rated. Additional features include 1 car attached garage, laminate floors on the 1st floor, newer roof (2021) and HVAC (2014). Don't let 7 Kendall Ct get away! Schedule your appointment now before this All-American model is sold. Note the original Orleans floor plan is attached. 2021-08-14

    This property is off market, which means it's not currently listed for sale or rent on Zillow. This may be different from what's available on other websites or public sources.

    Facts & features

    Interior

    Bedrooms & bathrooms
    • Bedrooms: 4
    • Bathrooms: 3
    Heating
    • Oil
    Cooling
    • Central
    Features
    • Flooring: Other, Carpet, Hardwood
    Interior area
    • Total interior livable area: 2,152 sqft

    Property

    Parking
    • Total spaces: 1
    • Parking features: Garage - Attached
    Features
    • Exterior features: Brick
    Lot
    • Size: 9,147 sqft
    Details
    • Parcel number: 130004400001800058

    Construction

    Type & style
    • Home type: SingleFamily
    Materials
    • Roof: Other
    Condition
    • Year built: 1979

    Community & neighborhood

    Location
    • Region: Marlton

    Price history

    DateEventPrice
    9/15/2021Sold$365,000+10.6%$170/sqft
    Source: Bright MLS #NJBL2003292 Report a problem
    8/9/2021Pending sale$329,900$153/sqft
    Source: Berkshire Hathaway HomeServices Fox & Roach, REALTORS #NJBL2003292 Report a problem
    8/9/2021Contingent$329,900$153/sqft
    Source: Bright MLS #NJBL2003292 Report a problem
    8/2/2021Listed for sale$329,900+50%$153/sqft
    Source: Bright MLS #NJBL2003292 Report a problem
    6/29/2015Sold$220,000+2.4%$102/sqft
    Source: Public Record Report a problem
    5/13/2015Pending sale$214,900$100/sqft
    Source: Homepath #6477576 Report a problem
    4/17/2015Price change$214,900-2.3%$100/sqft
    Source: Homepath #6477576 Report a problem
    4/16/2015Listed for sale$219,900$102/sqft
    Source: Homepath #6477576 Report a problem
    4/15/2015Pending sale$219,900$102/sqft
    Source: Homepath #6477576 Report a problem
    2/4/2015Price change$219,900-8.3%$102/sqft
    Source: CENTURY 21 Hearst Realty, Inc. #6477576 Report a problem
    1/24/2015Price change$239,900-7.7%$111/sqft
    Source: CENTURY 21 Hearst Realty, Inc. #6477576 Report a problem
    12/14/2014Price change$259,900-5.5%$121/sqft
    Source: CENTURY 21 Hearst Realty, Inc. #6477576 Report a problem
    10/28/2014Listed for sale$274,900-8.4%$128/sqft
    Source: Century 21 Hearst Realty, Inc. #6477576 Report a problem
    8/10/2005Sold$300,100+15.4%$139/sqft
    Source: Public Record Report a problem
    12/2/2004Sold$260,000+64.6%$121/sqft
    Source: Public Record Report a problem
    10/20/1999Sold$158,000$73/sqft
    Source: Public Record Report a problem

    Public tax history

    YearProperty taxesTax assessment
    2025$9,405 +6.3%$275,400
    2024$8,849 $275,400
    2023-- $275,400
    2022$8,452 +2.4%$275,400
    2021$8,254 +2.1%$275,400
    2020$8,080 +1.4%$275,400
    2019$7,967 +1.2%$275,400
    2018$7,874 +2.5%$275,400
    2017$7,681 +1.8%$275,400
    2016$7,546 +2.9%$275,400
    2015$7,331 +1.4%$275,400
    2014$7,229 +0.4%$275,400
    2013$7,202 $275,400 +96.7%
    2003-- $140,000

    Find assessor info on the county website

    Neighborhood: Marlton

    Nearby schools

    GreatSchools rating
    Schools provided by the listing agent
    • District: Evesham Twp

    Source: The MLS. This data may not be complete. We recommend contacting the local school district to confirm school assignments for this home.

    Get a cash offer in 3 minutes
    Find out how much your home could sell for in as little as 3 minutes with a no-obligation cash offer.
    Estimated market value
    $539,800
    Get a cash offer in 3 minutes
    Find out how much your home could sell for in as little as 3 minutes with a no-obligation cash offer.
    Estimated market value
    $539,800