Skip main navigation
Off market
  • $560,900

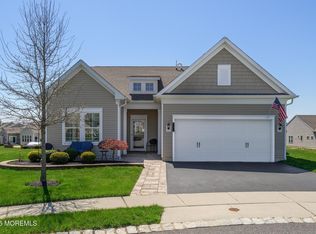
    7 Kenilworth Ln, Manchester, NJ 08759

    2beds
    1,822sqft
    Adult Community
    Built in 2017
    4,791 Square Feet Lot
    $560,900 Zestimate®
    $308/sqft
    $3,064 Estimated rent

    Home value

    $560,900

    $533,000 - $589,000

    $3,064/mo

    Zestimate® history
    Loading
    Loading...

    Owner options

    List your home for rent

    $3,064/mo

    Rent Zestimate®

    Find your next renter with Zillow Rental Manager. Plus, with online applications, you can quickly screen prospective tenants – for free.

    Learn more

    $3,064/mo

    Rent Zestimate®

    Refinance and save

    $4,044/mo

    Est. payment

    Refinancing to a lower rate could help reduce your monthly payments and save thousands over the life of the loan.

    See today's rates

    $4,044/mo

    Est. payment

    Explore your selling options

    Work with a Zillow partner agent

    Leverage their expertise and Zillow's premium Showcase listings to get your home seen by more buyers.

    Get started

    List with your own agent

    Get your home in front of millions of buyers by listing it on Zillow.

    Learn how to do it

    Sell it yourself

    Take full control of how buyers see your home on Zillow by listing For Sale by Owner (FSBO).

    List your home

    What's special

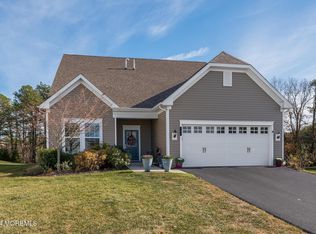
    Stunning 2017 custom Abbeyville located on a PRIVATE WOODED lot, possibly one of the best propertys in the community! Extras include: Premium Gourmet Kitchen w Soft Close Cabinets, White Pearl Granite, and upgraded Stainless Appliances. Also, check out the Wine Bar Pantry w mini kitchen - a Wine-lovers Delite! The Gathering Room has a gas fireplace and coffered ceiling. The master suite has gleaming hardwood floors (as does the rest of house), tray ceiling and a WOW master bath! The beautifully tiled Xlg shower has frameless doors w grabbar and bench. The dressing rm has custom shelves and even a Makeup Station! The Sunroom allows lots of natural light and leads to a grand Paver Patio with Wind Sensored Awnings. Don't forget the 4' Extd Garage and so much more! Owners have spared no expense!

    This property is off market, which means it's not currently listed for sale or rent on Zillow. This may be different from what's available on other websites or public sources.
    Facts & features

    Interior

    Bedrooms & bathrooms
    • Bedrooms: 2
    • Bathrooms: 2
    • Full bathrooms: 2
    Heating
    • Forced air, Solar
    Cooling
    • Central
    Appliances
    • Included: Dishwasher, Dryer, Microwave, Refrigerator, Washer
    Features
    • Ceiling Fan(s), Pantry, Recessed Lighting, Master Bedroom, Beamed Ceilings, Living Room, Kitchen, Office, Sunroom, Bedroom, Ceilings - 9Ft+ 1st Flr
    • Flooring: Tile, Hardwood
    • Doors: Sliding Doors
    • Windows: Window Treatments
    • Attic: Pull Down Stairs
    • Has fireplace: Yes
    Interior area
    • Total interior livable area: 1,822 sqft

    Property

    Parking
    • Total spaces: 2
    • Parking features: Garage - Attached, On-street
    Features
    • Patio & porch: Patio, Awning(s), Porch - Covered
    • Exterior features: Stone, Vinyl
    • Pool features: In Ground, Indoor, Community
    Lot
    • Size: 4,791 sqft
    • Features: Irregular Lot, Back to Woods
    Details
    • Parcel number: 19000710100034

    Construction

    Type & style
    • Home type: SingleFamily
    • Architectural style: Detached
    • Property subtype: Adult Community
    Materials
    • Stone
    • Foundation: Concrete
    • Roof: Asphalt
    Condition
    • Year built: 2017
    Details
    • Builder model: Abbeyville

    Utilities & green energy

    • Sewer: Public Sewer
    • Water: Public
    • Utilities for property: Natural Gas

    Community & neighborhood

    Security
    • Security features: Security Guard
    Location
    • Region: Manchester

    HOA & financial

    HOA
    • Has HOA: Yes
    • HOA fee: $322 monthly
    • Services included: Snow Removal, Maintenance Grounds, Common Area, Pool, Exterior Maint, Rec Facility

    Other

    Other facts
    • Flooring: Wood, Engineered Hardwood
    • Sewer: Public Sewer
    • WaterSource: Public
    • Heating: Forced Air, Natural Gas, Central Air
    • Appliances: Dishwasher, Refrigerator, Dryer, Microwave, Washer, Gas Grill, Wall Oven, Counter Top Range
    • AssociationYN: true
    • FireplaceYN: true
    • InteriorFeatures: Ceiling Fan(s), Pantry, Recessed Lighting, Master Bedroom, Beamed Ceilings, Living Room, Kitchen, Office, Sunroom, Bedroom, Ceilings - 9Ft+ 1st Flr
    • Roof: Shingle
    • GarageYN: true
    • AttachedGarageYN: true
    • HeatingYN: true
    • CoolingYN: true
    • PatioAndPorchFeatures: Patio, Awning(s), Porch - Covered
    • CommunityFeatures: Pool, Tennis Court(s), Clubhouse, Fitness Center
    • AssociationFeeIncludes: Snow Removal, Maintenance Grounds, Common Area, Pool, Exterior Maint, Rec Facility
    • RoomsTotal: 10
    • ConstructionMaterials: Stone, Vinyl, Cedar Shake
    • PetsAllowed: Dogs OK, Cats OK
    • PoolFeatures: In Ground, Indoor, Community
    • Cooling: Central Air, Ceiling Fan(s)
    • DoorFeatures: Sliding Doors
    • ParkingFeatures: On Street, Oversized Drive
    • WindowFeatures: Window Treatments
    • LotFeatures: Irregular Lot, Back to Woods
    • Attic: Pull Down Stairs
    • RoomKitchenFeatures: Pantry, Center Island, Granite/Stone Counter, Floor - Wood, Floor - Engineered
    • FireplacesTotal: 1.00
    • ArchitecturalStyle: Detached
    • SecurityFeatures: Security Guard
    • RoomMasterBathroomFeatures: Double Sinks, Floor - Ceramic, Walk-in Closet
    • ExteriorFeatures: Barbecue
    • Utilities: Natural Gas
    • BuilderModel: Abbeyville
    • PropertySubType: Adult Community
    • RoomDiningRoomFeatures: Floor - Wood, Floor - Engineered
    • RoomLivingRoomFeatures: Floor - Wood, Fireplace - Gas, Ceilings - Beamed, Floor - Engineered
    • RoomMasterBedroomFeatures: Floor - Wood, TRY/VLT/CATH
    • MlsStatus: Active
    • TaxAnnualAmount: 7397.00

    Price history

    DateEventPrice
    12/1/2020Sold$451,000+0.4%$248/sqft
    Source: MoreMLS #22035264 Report a problem
    10/1/2020Listed for sale$449,000+11.3%$246/sqft
    Source: Weichert Realtors-Jackson #22035264 Report a problem
    1/31/2018Sold$403,419$221/sqft
    Source: Public Record Report a problem

    Public tax history

    YearProperty taxesTax assessment
    2023$7,841 +2.2%$354,000
    2022$7,671 $354,000
    2021$7,671 +3.7%$354,000
    2020$7,397 +0.4%$354,000 +22.7%
    2019$7,369 +308.6%$288,400 +310.2%
    2018$1,803 +1.2%$70,300
    2017$1,781 +1.9%$70,300
    2016$1,748 +2.1%$70,300
    2015$1,713 $70,300

    Find assessor info on the county website

    Neighborhood: 08759

    Nearby schools

    GreatSchools rating
    Schools provided by the listing agent
    • Middle: Manchester TWP
    • High: Manchester Twnshp

    Source: The MLS. This data may not be complete. We recommend contacting the local school district to confirm school assignments for this home.

    Get a cash offer in 3 minutes
    Find out how much your home could sell for in as little as 3 minutes with a no-obligation cash offer.
    Estimated market value
    $560,900
    Get a cash offer in 3 minutes
    Find out how much your home could sell for in as little as 3 minutes with a no-obligation cash offer.
    Estimated market value
    $560,900