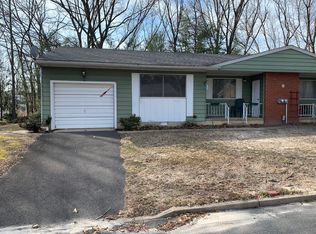
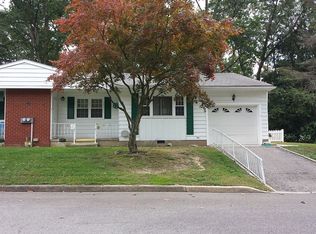
7 Kentucky Way #A, Whiting, NJ 08759
Home value
$180,300
$160,000 - $202,000
$1,977/mo
Owner options
$1,977/mo
Rent Zestimate®
Find your next renter with Zillow Rental Manager. Plus, with online applications, you can quickly screen prospective tenants – for free.
$1,977/mo
Rent Zestimate®
$983/mo
Est. payment
Refinancing to a lower rate could help reduce your monthly payments and save thousands over the life of the loan.
$983/mo
Est. payment
Explore your selling options
Work with a Zillow partner agent
Leverage their expertise and Zillow's premium Showcase listings to get your home seen by more buyers.
Get startedList with your own agent
Get your home in front of millions of buyers by listing it on Zillow.
Learn how to do itSell it yourself
Take full control of how buyers see your home on Zillow by listing For Sale by Owner (FSBO).
List your homeWhat's special
Zillow last checked:
Listing updated:
Stef Fernandes 732-598-5850,
ERA Central Realty Group - Cream Ridge
NON MEMBER, 0225194075
Non Subscribing Office
Facts & features
Interior
Bedrooms & bathrooms
- Bedrooms: 2
- Bathrooms: 1
- Full bathrooms: 1
- Main level bathrooms: 1
- Main level bedrooms: 2
Rooms
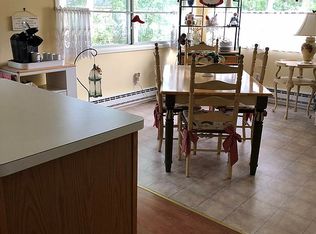
- Room types: Living Room, Dining Room, Bedroom 2, Kitchen, Foyer, Bedroom 1, Laundry, Other, Bathroom 1
Bedroom 1
- Level: Main
- Area: 154 Square Feet
- Dimensions: 14 x 11
Bedroom 2
- Level: Main
- Area: 168 Square Feet
- Dimensions: 14 x 12
Bathroom 1
- Level: Main
- Area: 54 Square Feet
- Dimensions: 9 x 6
Dining room
- Level: Main
- Area: 156 Square Feet
- Dimensions: 13 x 12
Foyer
- Level: Main
- Area: 30 Square Feet
- Dimensions: 10 x 3
Kitchen
- Level: Main
- Area: 126 Square Feet
- Dimensions: 14 x 9
Laundry
- Level: Main
- Area: 18 Square Feet
- Dimensions: 6 x 3
Living room
- Level: Main
- Area: 266 Square Feet
- Dimensions: 19 x 14
Other
- Level: Main
Other
- Level: Main
Heating
- Radiator, Electric
Cooling
- Central Air, Electric
Appliances
- Included: Electric Water Heater
- Laundry: Laundry Room
Features
- Attic, Bathroom - Stall Shower, Bathroom - Walk-In Shower, Breakfast Area, Ceiling Fan(s), Combination Kitchen/Dining, Crown Molding, Dining Area, Eat-in Kitchen, Kitchen Island, Pantry, Recessed Lighting, Walk-In Closet(s)
- Has basement: No
- Has fireplace: No
Interior area
- Total structure area: 0
- Finished area above ground: 0
Property
Parking
- Total spaces: 2
- Parking features: Storage, Built In, Garage Faces Front, Inside Entrance, Attached, Driveway
- Attached garage spaces: 1
- Uncovered spaces: 1
Accessibility
- Accessibility features: 2+ Access Exits
Features
- Levels: One
- Stories: 1
- Pool features: None
Details
- Additional structures: Above Grade
- Parcel number: 111
- Zoning: PLANNED RESIDENTIAL
- Special conditions: Standard
Construction
Type & style
- Home type: Cooperative
- Architectural style: Ranch/Rambler,Raised Ranch/Rambler
- Property subtype: Condominium
- Attached to another structure: Yes
Materials
- Block, Brick Front, Frame, Vinyl Siding
- Foundation: Block
Condition
- New construction: No
- Year built: 1978
Utilities & green energy
- Sewer: Private Sewer
- Water: Public
Community & HOA
Community
- Security: Fire Sprinkler System
- Condo and coop fee: $462 monthly
- Senior community: Yes
- Subdivision: Cedar Glen Lakes
HOA
- Has HOA: No
- Amenities included: Common Grounds, Community Center
- Services included: Common Area Maintenance, Taxes, Trash, Snow Removal, Sewer
Location
- Region: Whiting
- Municipality: MANCHESTER TWP
Financial & listing details
- Date on market: 5/13/2025
- Listing agreement: Exclusive Right To Sell
- Inclusions: Ceiling Fan(s); Dishwasher; Dryer; Electric Cooking; Light Fixtures; Microwave; Refrigerator; Stove; Washer
- Exclusions: Personal Belonging.
- Ownership: Cooperative
Price history
| Date | Event | Price |
|---|---|---|
| 7/10/2025 | Sold | $177,500-1.4% |
Source: | ||
| 7/7/2025 | Pending sale | $180,000 |
Source: | ||
| 6/19/2025 | Contingent | $180,000 |
Source: | ||
| 4/25/2025 | Listed for sale | $180,000+125% |
Source: | ||
| 11/28/2018 | Sold | $80,000-7.9% |
Source: | ||
| 10/17/2018 | Price change | $86,900-3.3% |
Source: C21/ Action Plus Rlty #21836701 Report a problem | ||
| 9/16/2018 | Listed for sale | $89,900 |
Source: C21/ Action Plus Rlty #21836701 Report a problem | ||
Public tax history
Neighborhood: Cedar Glen Lakes
Nearby homes
- $162,100-- bd-- ba-- sqft7A Kentucky Way, Whiting, NJ 08759Off Market

- $137,6002 bd1 ba1k sqft8B Kentucky Way, Whiting, NJ 08759Off Market

- $--2 bd2 ba848 sqft14A Washington Ln, Whiting, NJ 08759Off Market
- $95,2001 bd1 ba916 sqft5 Kentucky Way #A, Whiting, NJ 08759Off Market

- $130,9001 bd1 ba-- sqft4A Kentucky Way, Whiting, NJ 08759Off Market
- $178,0002 bd1 ba-- sqft8B Washington Ln, Manchester Township, NJ 08759Sold
- $169,5002 bd2 ba1.2k sqft11 Kentucky Way, Whiting, NJ 08759For Sale
- $161,1002 bd1 ba-- sqft14B Washington Ln, Whiting, NJ 08759Off Market
Nearby schools
GreatSchools rating
- 5/10Whiting Elementary SchoolGrades: PK-5Distance: 0.9 mi
- 4/10Manchester Twp Middle SchoolGrades: 6-8Distance: 8.2 mi
- 3/10Manchester High SchoolGrades: 9-12Distance: 5.7 mi
Get pre-qualified for a loan
At Zillow Home Loans, we can pre-qualify you in as little as 5 minutes with no impact to your credit score.An equal housing lender. NMLS #10287.
- New Jersey
- Ocean County
- Whiting
- 08759
- Cedar Glen Lakes
- 7 Kentucky Way Unit A