Skip main navigation
Closed
  • $237,000

    7 Keph Dr APT 1, Amherst, NY 14228

    2beds
    974sqft
    Condominium, Apartment
    Built in 1993
    -- sqft lot
    $261,400 Zestimate®
    $243/sqft
    $1,701 Estimated rent

    Home value

    $261,400

    $248,000 - $274,000

    $1,701/mo

    Zestimate® history
    Loading
    Loading...

    Owner options

    List your home for rent

    $1,701/mo

    Rent Zestimate®

    Find your next renter with Zillow Rental Manager. Plus, with online applications, you can quickly screen prospective tenants – for free.

    Learn more

    $1,701/mo

    Rent Zestimate®

    Refinance and save

    $1,661/mo

    Est. payment

    Refinancing to a lower rate could help reduce your monthly payments and save thousands over the life of the loan.

    See today's rates

    $1,661/mo

    Est. payment

    Explore your selling options

    Work with a Zillow partner agent

    Leverage their expertise and Zillow's premium Showcase listings to get your home seen by more buyers.

    Get started

    List with your own agent

    Get your home in front of millions of buyers by listing it on Zillow.

    Learn how to do it

    Sell it yourself

    Take full control of how buyers see your home on Zillow by listing For Sale by Owner (FSBO).

    List your home

    What's special

    Office denCovered porch entryTotally finished spaceFormal dr areaFully covered deckGorgeous green spacePocket doors
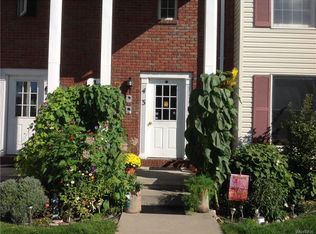
    Secluded & special with picturesque privacy! This first floor condo is tucked around the corner in own piece of paradise! Countless windows brighten & welcome this almost 1000 square feet beauty not incl totally finished space in lower level! Covered porch entry to foyer! Formal DR area gleams in Bow window w/casement side panels. Updated wood look luxury laminate/vinyl flooring throughout! Recently painted in cool blue/green tones; efficient kit feat newer glass tile backsplash, white bright cabinets & all appl even washer & new dryer (sold as is). Spacious LR w/wall of gas fplc flr to clng winds, door to fully covered deck overlooks gorgeous green space! Pocket doors to 2nd bed/office den! Ensuite primary bed boasts wall of newer horizontal wood paneling to full bath CT floor & walk in shower! Lower finished level adds approximately 500 sq ft of space: 3 walk in closets add valuable storage! Newer mech: Lenox furnace & AC. Has central vac. Steps removed from your own garage w/opener & keypad. This lovely to look at demand 1st floor condo challenges comparison! HOA monthly fee also includes Time Warner basic cable! Offers due 5/12/23 at 1 pm.

    Zillow last checked:

    Listing updated:

    Listed by:

    Mary Lou Mancuso 716-432-7414,

    Howard Hanna WNY Inc.

    Bought with:

    Bingtang Huang, 10401355270

    MJ Peterson Real Estate Inc.

    Source: NYSAMLSs,MLS#: B1465404MLS LogoOriginating MLS: Buffalo

    Facts & features

    Interior

    Bedrooms & bathrooms
    • Bedrooms: 2
    • Bathrooms: 3
    • Full bathrooms: 2
    • 1/2 bathrooms: 1
    • Main level bathrooms: 3
    • Main level bedrooms: 2
    Bedroom 1
    • Level: First
    • Dimensions: 14.00 x 12.00
    Bedroom 2
    • Level: First
    • Dimensions: 12.00 x 9.00
    Dining room
    • Level: First
    • Dimensions: 15.00 x 11.00
    Kitchen
    • Level: First
    • Dimensions: 9.00 x 7.00
    Living room
    • Level: First
    • Dimensions: 16.00 x 12.00
    Other
    • Level: Basement
    • Dimensions: 7.00 x 6.00
    Other
    • Level: Basement
    • Dimensions: 15.00 x 14.00
    Heating
    • Gas, Forced Air
    Cooling
    • Central Air
    Appliances
    • Included: Dryer, Dishwasher, Electric Oven, Electric Range, Disposal, Microwave, Refrigerator, Washer
    • Laundry: In Basement
    Features
    • Breakfast Bar, Ceiling Fan(s), Separate/Formal Dining Room, Separate/Formal Living Room, Pantry, Window Treatments, Bedroom on Main Level, Main Level Primary, Primary Suite
    • Flooring: Ceramic Tile, Laminate, Varies
    • Windows: Drapes
    • Basement: Finished,Sump Pump
    • Number of fireplaces: 1
    Interior area
    • Total structure area: 974
    • Total interior livable area: 974 sqft

    Property

    Parking
    • Total spaces: 1
    • Parking features: Assigned, Detached, Garage, One Space, Garage Door Opener
    • Garage spaces: 1
    Features
    • Levels: One
    • Stories: 1
    • Patio & porch: Deck, Open, Porch
    • Exterior features: Deck
    Lot
    • Size: 7.65 Acres
    • Features: Greenbelt, Near Public Transit
    Details
    • Parcel number: 1422890543400001008000701
    • Special conditions: Standard

    Construction

    Type & style
    • Home type: Condo
    • Property subtype: Condominium, Apartment
    Materials
    • Brick, Vinyl Siding, Copper Plumbing
    • Roof: Asphalt
    Condition
    • Resale
    • Year built: 1993

    Utilities & green energy

    • Electric: Circuit Breakers
    • Sewer: Connected
    • Water: Connected, Public
    • Utilities for property: Cable Available, Sewer Connected, Water Connected

    Community & neighborhood

    Security
    • Security features: Security System Owned
    Location
    • Region: Amherst
    • Subdivision: South Wood Estates Condo

    HOA & financial

    HOA
    • HOA fee: $298 monthly
    • Amenities included: None
    • Services included: Common Area Maintenance, Common Area Insurance, Insurance, Maintenance Structure, Reserve Fund, Sewer, Snow Removal, Trash, Water
    • Association name: Andruschat
    • Association phone: 716-688-4757

    Other

    Other facts
    • Listing terms: Cash,Conventional

    Price history

    DateEventPrice
    7/14/2023Sold$237,000+18.6%$243/sqft
    Source: NYSAMLSs #B1465404 Report a problem
    5/19/2023Pending sale$199,900$205/sqft
    Source: NYSAMLSs #B1465404 Report a problem
    5/18/2023Listed for sale$199,900$205/sqft
    Source: NYSAMLSs #B1465404 Report a problem
    5/15/2023Pending sale$199,900$205/sqft
    Source: NYSAMLSs #B1465404 Report a problem
    5/4/2023Listed for sale$199,900+66.9%$205/sqft
    Source: NYSAMLSs #B1465404 Report a problem
    9/15/2014Sold$119,800-4.1%$123/sqft
    Source: NYSAMLSs #B448770 Report a problem
    4/18/2014Listed for sale$124,900$128/sqft
    Source: Hunt Real Estate ERA #b448770 Report a problem

    Public tax history

    YearProperty taxesTax assessment
    2025-- $187,000
    2024-- $187,000 +50.8%
    2023-- $124,000
    2022-- $124,000
    2021-- $124,000
    2020-- $124,000
    2019-- $124,000
    2018-- $124,000
    2017-- $124,000 +9.4%
    2016$921 $113,300
    2015-- $113,300
    2014-- $113,300
    2013-- $113,300
    2012-- $113,300
    2011-- $113,300
    2010-- $113,300
    2009-- $113,300 +61.4%
    2008-- $70,200
    2007-- $70,200
    2006-- $70,200
    2005-- $70,200
    2004-- $70,200
    2003-- $70,200
    2002-- $70,200
    2001-- $70,200
    2000-- $70,200

    Find assessor info on the county website

    Neighborhood: 14228

    Nearby schools

    GreatSchools rating
    Schools provided by the listing agent
    • Middle: Sweet Home Middle
    • High: Sweet Home Senior High
    • District: Sweet Home

    Source: NYSAMLSs. This data may not be complete. We recommend contacting the local school district to confirm school assignments for this home.

    Sell for more on Zillow
    Get a Zillow Showcase℠ listing at no additional cost and you could sell for .
    $261,400
    2% more
    +$5,228
    With Zillow Showcase(estimated)
    $266,628