Skip main navigation
Sold for $340,000
  • $340,000

    7 Kern Dr, Perkasie, PA 18944

    3beds
    1,641sqft
    Single Family Residence
    Built in 1986
    6,440 Square Feet Lot
    $360,400 Zestimate®
    $207/sqft
    $2,738 Estimated rent

    Home value

    $360,400

    $335,000 - $389,000

    $2,738/mo

    Zestimate® history
    Loading
    Loading...

    Owner options

    List your home for rent

    $2,738/mo

    Rent Zestimate®

    Find your next renter with Zillow Rental Manager. Plus, with online applications, you can quickly screen prospective tenants – for free.

    Learn more

    $2,738/mo

    Rent Zestimate®

    Refinance and save

    $2,396/mo

    Est. payment

    Refinancing to a lower rate could help reduce your monthly payments and save thousands over the life of the loan.

    See today's rates

    $2,396/mo

    Est. payment

    Explore your selling options

    Work with a Zillow partner agent

    Leverage their expertise and Zillow's premium Showcase listings to get your home seen by more buyers.

    Get started

    List with your own agent

    Get your home in front of millions of buyers by listing it on Zillow.

    Learn how to do it

    Sell it yourself

    Take full control of how buyers see your home on Zillow by listing For Sale by Owner (FSBO).

    List your home

    What's special

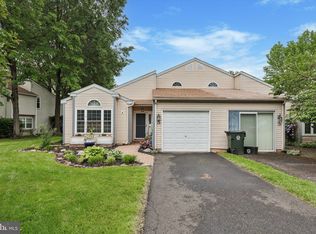
    Attached garageFunctional newly-finished attic spaceBrand-new beautifully updated bathroomsDelightful paver patioMature spring landscapingFilled with natural lightNew baseboard molding
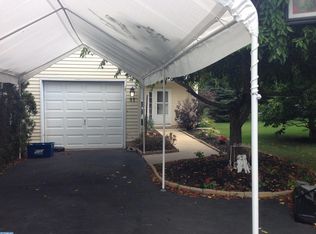
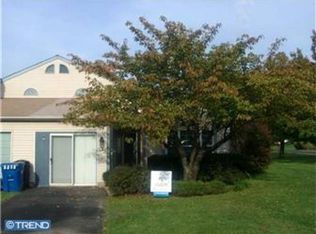
    HIGHEST AND BEST DUE BY 9AM MONDAY MORNING!!!! This charming home is a must-see for anyone looking to create a space that’s 100% their own with just a few finishing touches. The heavy lifting is already done—freshly spackled and sanded walls are ready for your favorite paint colors, and the included new baseboard molding is ready to be installed. Add your choice of carpeting, and this gem will feel like new! With a roof that was installed less than 2 years ago, you will have less worries. The heart of this home features a fairly new kitchen that’s perfect for cooking and entertaining, alongside brand-new, beautifully updated bathrooms. The home is filled with natural light, creating a warm and inviting atmosphere throughout. Upstairs, you'll find three spacious bedrooms offering plenty of room for relaxation and storage. The upstairs laundry area has been thoughtfully redesigned for ultimate convenience. A standout feature of this home is the functional, newly-finished attic space, perfect for additional storage. The attached garage provides even more storage options, keeping your living areas clutter-free. Step outside to a delightful paver patio and a yard that’s perfect for entertaining, gardening, or simply unwinding in your private oasis. The mature spring landscaping provides a welcoming and picturesque setting, and the yard is ready to be fenced for added privacy. With 99% of the renovations complete, the current homeowners chose to move, leaving this fantastic home as an opportunity for you to add your personal finishing touches with minimal cost and effort. Don’t miss your chance to see this beautiful property and make it your own! Schedule your showing soon and imagine the possibilities waiting for you at 7 Kern Drive.

    Zillow last checked:

    Listing updated:

    Listed by:

    Brein Molino 267-751-5281,

    Weichert, Realtors - Cornerstone

    Bought with:

    Joshua McKnight, AB069459

    Keller Williams Real Estate-Horsham

    Jennifer McKnight, RS326567

    Keller Williams Real Estate-Horsham

    Source: Bright MLS,MLS#: PABU2086078MLS Logo

    Facts & features

    Interior

    Bedrooms & bathrooms
    • Bedrooms: 3
    • Bathrooms: 2
    • Full bathrooms: 1
    • 1/2 bathrooms: 1
    • Main level bathrooms: 1
    Rooms
    • Room types: Living Room, Dining Room, Primary Bedroom, Bedroom 2, Kitchen, Bedroom 1, Attic
    Basement
    • Area: 0
    Heating
    • Heat Pump, Electric
    Cooling
    • Central Air, Electric
    Appliances
    • Included: Built-In Range, Dishwasher, Electric Water Heater
    • Laundry: Upper Level
    Features
    • Eat-in Kitchen, Cathedral Ceiling(s)
    • Flooring: Wood
    • Windows: Skylight(s)
    • Has basement: No
    • Has fireplace: No
    • Fireplace features: Wood Burning Stove
    Interior area
    • Total structure area: 1,641
    • Total interior livable area: 1,641 sqft
    • Finished area above ground: 1,641
    • Finished area below ground: 0

    Property

    Parking
    • Total spaces: 3
    • Parking features: Garage Door Opener, Garage Faces Front, Driveway, Attached
    • Attached garage spaces: 1
    • Uncovered spaces: 2
    Accessibility
    • Accessibility features: None
    Features
    • Levels: Two
    • Stories: 2
    • Patio & porch: Patio
    • Pool features: None
    Lot
    • Size: 6,440 Square Feet
    • Dimensions: 46.00 x
    • Features: Level, Open Lot
    Details
    • Additional structures: Above Grade, Below Grade
    • Parcel number: 01023121
    • Zoning: R3
    • Special conditions: Standard

    Construction

    Type & style
    • Home type: SingleFamily
    • Architectural style: Colonial
    • Property subtype: Single Family Residence
    • Attached to another structure: Yes
    Materials
    • Frame
    • Foundation: Slab
    • Roof: Shingle
    Condition
    • Very Good
    • New construction: No
    • Year built: 1986

    Utilities & green energy

    • Sewer: Public Sewer
    • Water: Public
    • Utilities for property: Cable Connected

    Community & HOA

    Community
    • Subdivision: Stonebridge
    HOA
    • Has HOA: Yes
    • Amenities included: Tennis Court(s)
    • Services included: Common Area Maintenance, Snow Removal, Trash
    • HOA fee: $232 quarterly
    • HOA name: STONEBRIDGE ESTATES
    Location
    • Region: Perkasie
    • Municipality: BEDMINSTER TWP

    Financial & listing details

    • Price per square foot: $207/sqft
    • Tax assessed value: $22,440
    • Annual tax amount: $3,774
    • Date on market: 2/1/2025
    • Listing agreement: Exclusive Right To Sell
    • Listing terms: Conventional,VA Loan,FHA,Cash
    • Inclusions: All Appliances In As Is Condition Bedroom Furnishings Dining Room Furniture, Baseboard Molding, Light Fixtures, Kitchen Mounted Tv, Cocktail And End Table, Additional Tile All In As Is Condition
    • Ownership: Fee Simple

    Price history

    DateEventPrice
    2/28/2025Sold$340,000+2.1%$207/sqft
    Source: Bright MLS #PABU2086078 Report a problem
    2/3/2025Pending sale$333,000$203/sqft
    Source: Bright MLS #PABU2086078 Report a problem
    2/1/2025Listed for sale$333,000+224.2%$203/sqft
    Source: Bright MLS #PABU2086078 Report a problem
    5/9/2011Sold$102,704-51.1%$63/sqft
    Source: Public Record Report a problem
    7/19/2004Sold$209,900$128/sqft
    Source: Public Record Report a problem

    Public tax history

    YearProperty taxesTax assessment
    2025$3,819 $22,440
    2024$3,819 +1.2%$22,440
    2023$3,775 $22,440
    2022$3,775 $22,440
    2021$3,775 $22,440
    2020$3,775 +0.6%$22,440
    2018$3,752 +0.8%$22,440
    2017$3,724 $22,440
    2016$3,724 $22,440
    2015-- $22,440
    2014-- $22,440
    2013-- $22,440
    2012-- $22,440
    2011-- $22,440
    2010-- $22,440
    2009-- $22,440
    2008-- $22,440
    2007-- $22,440
    2006-- $22,440
    2005-- $22,440 +300%
    2004-- $5,610
    2003-- $5,610 -15.3%
    2002-- $6,620
    2000-- $6,620
    Find assessor info on the county website

    Neighborhood: 18944

    Nearby schools

    GreatSchools rating
    Schools provided by the listing agent
    • High: Pennridge
    • District: Pennridge

    Source: Bright MLS. This data may not be complete. We recommend contacting the local school district to confirm school assignments for this home.

    Get a cash offer in 3 minutes
    Find out how much your home could sell for in as little as 3 minutes with a no-obligation cash offer.
    Estimated market value
    $360,400
    Get a cash offer in 3 minutes
    Find out how much your home could sell for in as little as 3 minutes with a no-obligation cash offer.
    Estimated market value
    $360,400