Welcome to 7 Killean Court, nestled on a quiet cul-de-sac in the highly desirable Highland Creek community of Simpsonville's sought-after Five Forks area. Five Forks offers the perfect blend of natural beauty and modern convenience. Surrounded by mature trees and preserved green space, you'll enjoy the peaceful feeling of country living while being just minutes from Bridgeway Station, downtown Simpsonville, Mauldin City Center, I-385, shopping, dining, entertainment, parks, and award-winning schools. Situated on a private cul-de-sac, this brick front, stately home features a large backyard that serves as your own peaceful retreat. Whether you're entertaining guests, accommodating multi-generational living, or simply enjoying everyday life, this 5 - bedroom home or 4 bedrooms with a bonus offers the perfect combination of elegance, comfort, and functionality. Inside, soaring ceilings, abundant natural light and rich hardwood floors create a warm and inviting atmosphere. Extensive crown molding, decorative crown molding surrounding the light fixtures and fireplace showcase the quality craftsmanship found throughout the home. Fresh interior paint, new carpet, and a newer roof provide added value and peace of mind. The chef's kitchen is designed to impress with extensive cabinetry, granite countertops, double ovens, and a custom-crafted buffet and butler's pantry, making it ideal for entertaining and everyday living. The spacious main-level primary suite, private home office with French doors, and first-floor laundry provide the convenience of one-level living. Step outside onto the deck and enjoy the tranquility of Highland Creek, a designated bird sanctuary where the sounds of nature become part of your daily routine. The yard features a full irrigation system, a charming gazebo, and mature trees that provide privacy and a picturesque setting throughout the seasons. An oversized garage and accessible crawl space offer abundant storage. Additional features include dual HVAC systems, a water filtration system, endless hot water with a tankless water heater and access to the neighborhood pool and cabana. Combined with one of the most desirable locations in Five Forks and a welcoming community known for its friendly neighbors, this home truly offers the very best of Upstate living. Come experience the peaceful beauty of Highland Creek while remaining only 20 minutes from Spartanburg County and just 15 minutes from everything downtown Greenville has to offer.
For sale
Price cut: $20K (9/11)
$600,000
7 Killean Ct, Simpsonville, SC 29681
5beds
3,800sqft
Single Family Residence, Residential
Built in 2001
0.38 Acres Lot
$581,600 Zestimate®
$158/sqft
$-- HOA
What's special
Charming gazeboSurrounded by mature treesQuiet cul-de-sacExtensive crown moldingDouble ovensRich hardwood floorsBrick front stately home
- 93 days
- 582
- 57
Likely to sell faster than
Zillow last checked:
Listing updated:
Listed by:
Shelby Richards 864-517-2810,
EXP Realty LLC
Source: Greater Greenville AOR,MLS#: 1596908
Facts & features
Interior
Bedrooms & bathrooms
- Bedrooms: 5
- Bathrooms: 3
- Full bathrooms: 2
- 1/2 bathrooms: 1
- Main level bathrooms: 1
- Main level bedrooms: 1
Rooms
- Room types: Laundry, Office/Study
Primary bedroom
- Area: 312
- Dimensions: 13 x 24
Bedroom 2
- Area: 182
- Dimensions: 14 x 13
Bedroom 3
- Area: 221
- Dimensions: 13 x 17
Bedroom 4
- Area: 169
- Dimensions: 13 x 13
Bedroom 5
- Area: 165
- Dimensions: 11 x 15
Primary bathroom
- Features: Double Sink, Full Bath, Shower-Separate, Tub-Garden, Tub-Separate, Tub-Jetted, Walk-In Closet(s)
- Level: Main
Dining room
- Area: 169
- Dimensions: 13 x 13
Kitchen
- Area: 247
- Dimensions: 13 x 19
Living room
- Area: 342
- Dimensions: 19 x 18
Bonus room
- Area: 169
- Dimensions: 13 x 13
Heating
- Natural Gas
Cooling
- Electric
Appliances
- Included: Cooktop, Dishwasher, Disposal, Self Cleaning Oven, Electric Cooktop, Electric Oven, Double Oven, Microwave, Gas Water Heater
- Laundry: 1st Floor, Walk-in, Washer Hookup, Laundry Room
Features
- 2 Story Foyer, High Ceilings, Ceiling Fan(s), Vaulted Ceiling(s), Ceiling Smooth, Tray Ceiling(s), Granite Counters, Soaking Tub, Walk-In Closet(s), Pantry
- Flooring: Carpet, Ceramic Tile, Wood, Luxury Vinyl
- Windows: Tilt Out Windows, Vinyl/Aluminum Trim, Window Treatments
- Basement: None
- Attic: Storage
- Number of fireplaces: 1
- Fireplace features: Gas Log
Interior area
- Total interior livable area: 3,800 sqft
Property
Parking
- Total spaces: 2
- Parking features: Attached, Concrete
- Attached garage spaces: 2
- Has uncovered spaces: Yes
Features
- Levels: Two
- Stories: 2
- Patio & porch: Deck, Front Porch
- Exterior features: Under Ground Irrigation
- Waterfront features: Water Access
Lot
- Size: 0.38 Acres
- Dimensions: 136 x 162 x 136 x 49
- Features: Cul-De-Sac, 1/2 Acre or Less
Details
- Parcel number: 0550.0601037.00
Construction
Type & style
- Home type: SingleFamily
- Architectural style: Traditional
- Property subtype: Single Family Residence, Residential
Materials
- Brick Veneer, Vinyl Siding
- Foundation: Crawl Space
- Roof: Architectural
Condition
- Year built: 2001
Utilities & green energy
- Sewer: Public Sewer
- Water: Public
- Utilities for property: Cable Available
Community & HOA
Community
- Features: Clubhouse
- Security: Smoke Detector(s)
- Subdivision: Highland Creek
HOA
- Has HOA: Yes
- Services included: Common Area Ins., Pool
Location
- Region: Simpsonville
Financial & listing details
- Price per square foot: $158/sqft
- Tax assessed value: $506,780
- Annual tax amount: $2,364
- Date on market: 7/6/2026
Estimated market value
$581,600
$553,000 - $611,000
$3,109/mo
Price history
| Date | Event | Price |
|---|---|---|
| 9/11/2026 | Price change | $600,000-3.2%$158/sqft |
Source:  Greater Greenville AOR #1596908 Report a problem Greater Greenville AOR #1596908 Report a problem | ||
| 7/28/2026 | Price change | $620,000-3.1%$163/sqft |
Source: Greater Greenville AOR #1596908 Report a problem | ||
| 7/6/2026 | Listed for sale | $640,000+82.9%$168/sqft |
Source: Greater Greenville AOR #1596908 Report a problem | ||
| 1/21/2011 | Listing removed | $350,000$92/sqft |
Source: Realty-Advisors Carolina #1176350 Report a problem | ||
| 9/2/2010 | Listed for sale | $350,000+9.4%$92/sqft |
Source: Realty-Advisors Carolina #1176350 Report a problem | ||
| 7/12/2010 | Listing removed | $320,000$84/sqft |
Source: Realty-Advisors Carolina #1176350 Report a problem | ||
| 11/4/2009 | Listed for sale | $320,000-8.6%$84/sqft |
Source: Realty-Advisors Carolina #1176350 Report a problem | ||
| 3/7/2009 | Listed for sale | $350,000+18.6%$92/sqft |
Source: Realty-Advisors Carolina #1176350 Report a problem | ||
| 12/12/2005 | Sold | $295,000+18%$78/sqft |
Source: Public Record Report a problem | ||
| 6/25/2001 | Sold | $250,000+750.3%$66/sqft |
Source: Public Record Report a problem | ||
| 6/24/1999 | Sold | $29,400$8/sqft |
Source: Public Record Report a problem | ||
Public tax history
| Year | Property taxes | Tax assessment |
|---|---|---|
| 2025 | $2,364 +4.9% | $429,330 +15% |
| 2024 | $2,255 -1% | $373,340 |
| 2023 | $2,279 +4.7% | $373,340 |
| 2022 | $2,176 +1.6% | $373,340 |
| 2021 | $2,141 +2.1% | $373,340 +8.6% |
| 2020 | $2,096 +1.7% | $343,820 |
| 2019 | $2,062 -5.1% | $343,820 |
| 2018 | $2,172 | $343,820 +1566.6% |
| 2017 | $2,172 -64.3% | $20,630 -94% |
| 2016 | $6,090 +191.6% | $343,820 |
| 2015 | $2,088 +0.1% | $343,820 +12.9% |
| 2014 | $2,087 +12.7% | $304,450 |
| 2013 | $1,851 +3.5% | $304,450 |
| 2012 | $1,788 +0.1% | -- |
| 2011 | $1,786 +0.4% | -- |
| 2010 | $1,778 | -- |
| 2009 | -- | -- |
| 2008 | -- | -- |
| 2007 | -- | -- |
| 2006 | -- | -- |
| 2005 | -- | -- |
| 2004 | -- | -- |
| 2003 | -- | -- |
| 2002 | -- | -- |
| 2001 | -- | -- |
| 2000 | -- | -- |
Find assessor info on the county website
Monthly payment
Est. payment
Payment breakdown
Explore the cost of this home by adjusting the details. Changes won't be saved.Climate risks
Neighborhood: 29681
Nearby schools
Schools provided by the listing agent
- Elementary: Bells Crossing
- Middle: Hillcrest
- High: Hillcrest
Source: Greater Greenville AOR. This data may not be complete. We recommend contacting the local school district to confirm school assignments for this home.
Similar homes
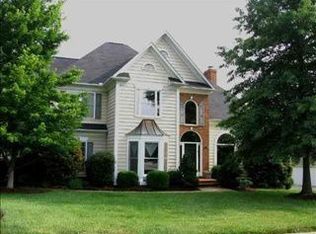
- $517,5004 bd3 ba3.2k sqft2 Noble Oaks Ln, Simpsonville, SC 29681For Sale
 MLS ID #1605452, Kathryn Curtis, Coldwell Banker Caine/Williams. Greater Greenville AOR
 - $650,0005 bd3 ba3.6k sqft36 Prince Williams Ct, Simpsonville, SC 29681For Sale
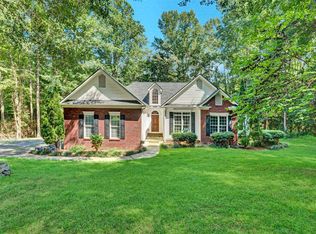 MLS ID #328019, Keaira Huffman, Howard Hanna Allen Tate - Greer. SAR as distributed by MLS GRID
 - $599,9006 bd5 ba4k sqft107 Humbolt Dr, Simpsonville, SC 29681For Sale
 MLS ID #1604817, Michael Busacca, Keller Williams Greenville Central. Greater Greenville AOR
 - $540,0004 bd3 ba2.5k sqft410 Kilgore Farms Cir, Simpsonville, SC 29681For Sale
 MLS ID #1596945, Pat Rawls, Keller Williams Seneca. Greater Greenville AOR
