Skip main navigation
Off market
Street View
  • $648,800

    7 Kiloran Wynd, Glenmoore, PA 19343

    3beds
    2,320sqft
    Single Family Residence
    Built in 1985
    1.1 Acres Lot
    $648,800 Zestimate®
    $280/sqft
    $3,205 Estimated rent

    Home value

    $648,800

    $597,000 - $707,000

    $3,205/mo

    Zestimate® history
    Loading
    Loading...

    Owner options

    List your home for rent

    $3,205/mo

    Rent Zestimate®

    Find your next renter with Zillow Rental Manager. Plus, with online applications, you can quickly screen prospective tenants – for free.

    Learn more

    $3,205/mo

    Rent Zestimate®

    Refinance and save

    $4,159/mo

    Est. payment

    Refinancing to a lower rate could help reduce your monthly payments and save thousands over the life of the loan.

    See today's rates

    $4,159/mo

    Est. payment

    Explore your selling options

    Work with a Zillow partner agent

    Leverage their expertise and Zillow's premium Showcase listings to get your home seen by more buyers.

    Get started

    List with your own agent

    Get your home in front of millions of buyers by listing it on Zillow.

    Learn how to do it

    Sell it yourself

    Take full control of how buyers see your home on Zillow by listing For Sale by Owner (FSBO).

    List your home

    What's special

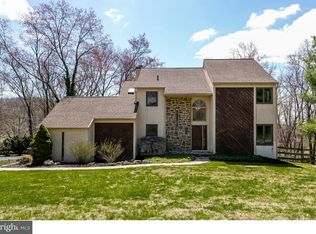
    Truly an Unbelieveable Home to show your Buyers! Stone/Stucco Single will appease every particular Buyer. Entrance into a 2 story foyer w/ onsite hardwd fin flrs, Formal DR w/ hardwd flrs, Step down FR w/ brick Fp (gas logs), Spectacular Gourmet Kitchen- Remodelded in 2006 w/ over $75k in Upgrades including, S American Granite, Handmade Solid Oak Cabinets w/ self closing and Apothecary drawrers, Italian tile flr, Huge island w/ seating for 6, All Top of the line Thermador appliances, Reverse Osmosis wtr sys and Great Wet Bar area. Pella Sliders from FR and Kit to 2 tier deck (15x16 and 12x18) w/ awning which overlooks the Serenity of woods and natures beauty. 2nd floor has Lg MBR Suite w/ Marble surround FP, Walk in closet, Pocono style MBA w/ jacuzzi, skylight and Limestone tile, 2 addt'l Br's and Hall Bath complete this level. Full fin W/O bsmt w/ Rec room, Wine cellar room and Workshop. Updates include 50 yr roof (2007), All Pella windows, Sec sys, Heat Pump/AC (2009) and all solid wood trim (handmade).

    This property is off market, which means it's not currently listed for sale or rent on Zillow. This may be different from what's available on other websites or public sources.

    Zillow last checked:

    Listing updated:

    Listed by:

    Stephanie Frame,

    Long & Foster Real Estate, Inc.

    Source: Long & Foster Broker Feed,MLS#: 1003553427MLS Logo

    Facts & features

    Interior

    Bedrooms & bathrooms
    • Bedrooms: 3
    • Bathrooms: 3
    • Full bathrooms: 2
    • 1/2 bathrooms: 1
    Heating
    • Heat Pump - Electric BackUp, Forced Air
    Cooling
    • Central A/C
    Appliances
    • Included: Cooktop, Oven - Wall, Oven - Self Cleaning, Dishwasher, Refrigerator, Disposal
    Features
    • Primary Bath(s), Kitchen - Island, Skylight(s), Ceiling Fan(s), WhirlPool/HotTub, Water Treat System, Wet/Dry Bar, Kitchen - Eat-In
    • Flooring: Wood, Fully Carpeted, Tile/Brick
    • Basement: Full,Outside Entrance,Fully Finished
    • Number of fireplaces: 1
    Interior area
    • Total structure area: 2,320
    • Total interior livable area: 2,320 sqft

    Property

    Parking
    • Parking features: Driveway, Attached Garage, Other, Inside Access, Garage Door Opener
    • Has uncovered spaces: Yes
    Lot
    • Size: 1.1 Acres
    • Features: Trees/Wooded, Front Yard, Rear Yard, SideYard(s)

    Construction

    Type & style
    • Home type: SingleFamily
    • Architectural style: Detached
    • Property subtype: Single Family Residence
    Materials
    • Stucco, Wood Siding, Stone
    • Roof: Shingle
    Condition
    • New construction: No
    • Year built: 1985

    Utilities & green energy

    • Sewer: On Site Septic
    • Water: Well

    Community & HOA

    Community
    • Subdivision: Saint Andrews Brea
    Location
    • Region: Glenmoore

    Financial & listing details

    • Price per square foot: $280/sqft
    • Annual tax amount: $6,090
    • Date on market: 9/28/2023
    • Ownership: Fee Simple

    Price history

    DateEventPrice
    1/1/2015Sold$350,000$151/sqft
    Source: Long & Foster Broker Feed #1003553427_100 Report a problem

    Public tax history

    Tax history is unavailable.

    Neighborhood: 19343

    Nearby schools

    GreatSchools rating
    Schools provided by the listing agent
    • Middle: Lionville
    • High: Downingtown High School East Campus
    • District: Downingtown Area

    Source: Long & Foster Broker Feed. This data may not be complete. We recommend contacting the local school district to confirm school assignments for this home.

    Get a cash offer in 3 minutes
    Find out how much your home could sell for in as little as 3 minutes with a no-obligation cash offer.
    Estimated market value
    $648,800
    Get a cash offer in 3 minutes
    Find out how much your home could sell for in as little as 3 minutes with a no-obligation cash offer.
    Estimated market value
    $648,800