Skip main navigation
Off market
Street View
  • $445,900

    7 Kimberly Dr, Southwick, MA 01077

    4beds
    1,854sqft
    SingleFamily
    Built in 1968
    0.82 Acres Lot
    $445,900 Zestimate®
    $241/sqft
    $3,253 Estimated rent

    Home value

    $445,900

    $424,000 - $468,000

    $3,253/mo

    Zestimate® history
    Loading
    Loading...

    Owner options

    List your home for rent

    $3,253/mo

    Rent Zestimate®

    Find your next renter with Zillow Rental Manager. Plus, with online applications, you can quickly screen prospective tenants – for free.

    Learn more

    $3,253/mo

    Rent Zestimate®

    Refinance and save

    $2,894/mo

    Est. payment

    Refinancing to a lower rate could help reduce your monthly payments and save thousands over the life of the loan.

    See today's rates

    $2,894/mo

    Est. payment

    Explore your selling options

    Work with a Zillow partner agent

    Leverage their expertise and Zillow's premium Showcase listings to get your home seen by more buyers.

    Get started

    List with your own agent

    Get your home in front of millions of buyers by listing it on Zillow.

    Learn how to do it

    Sell it yourself

    Take full control of how buyers see your home on Zillow by listing For Sale by Owner (FSBO).

    List your home

    What's special

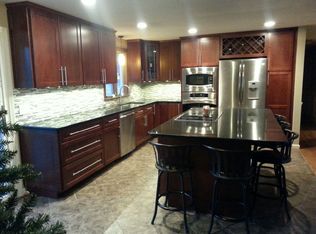
    Welcome to Kimberly Dr, Southwick! Close to everything yet set on a rural .82 acre lot, this 4 bedroom 1.5 bath Colonial home boasts over 1850 total sq feet, is move-in ready and just spectacular! Features include brilliant refinished Oak HARDWOODS, UPDATED kitchen w/ Hickory soft-close cabinets, under cabinet lighting, granite and ceramic tiles, fresh PAINT, stunning 6 panel maple doors, NEWER roof, windows, well pump w/ whole house softener & filter, NEW h/w heater & brand NEW SEPTIC in process! Bonus lower level features large finished room w/ walk-out access. Don't miss the massive shed w/ 220 hook-up, electric, & garage door entries- ready to hold all your toys, tools, & more! Plenty of room here to entertain inside and out! All the work has been done for you- Move right in and start enjoying the GOOD LIFE today!

    This property is off market, which means it's not currently listed for sale or rent on Zillow. This may be different from what's available on other websites or public sources.

    Facts & features

    Interior

    Bedrooms & bathrooms
    • Bedrooms: 4
    • Bathrooms: 2
    • Full bathrooms: 1
    • 1/2 bathrooms: 1
    Heating
    • Baseboard, Forced air, Other, Electric, Wood / Pellet
    Cooling
    • Other
    Appliances
    • Included: Dishwasher, Dryer, Microwave, Range / Oven, Refrigerator, Washer
    Features
    • Flooring: Tile, Hardwood, Slate
    • Basement: Partially finished
    • Has fireplace: Yes
    Interior area
    • Total interior livable area: 1,854 sqft

    Property

    Parking
    • Parking features: Garage - Attached
    Features
    • Exterior features: Stone, Vinyl
    Lot
    • Size: 0.82 Acres
    Details
    • Parcel number: SWICM141B000L046

    Construction

    Type & style
    • Home type: SingleFamily
    • Architectural style: Colonial
    Materials
    • Roof: Asphalt
    Condition
    • Year built: 1968

    Community & neighborhood

    Location
    • Region: Southwick

    Other

    Other facts
    • Amenities: Shopping, Golf Course, Marina, Private School, Public School, Park, Walk/Jog Trails, Stables, Bike Path, Conservation Area
    • Beachfront Flag: Yes
    • Construction: Frame
    • Electric Feature: 200 Amps, Other (see Remarks)
    • Flooring: Hardwood, Stone / Slate
    • Roof Material: Asphalt/Fiberglass Shingles
    • Utility Connections: For Electric Range, For Electric Dryer, Washer Hookup, Generator Connection
    • Hot Water: Electric
    • Exterior: Vinyl
    • Appliances: Range, Dishwasher, Microwave, Refrigerator
    • Bed2 Dscrp: Flooring - Hardwood, Closet, Remodeled
    • Bed2 Level: Second Floor
    • Bed3 Level: Second Floor
    • Bed4 Level: Second Floor
    • Bth1 Dscrp: Bathroom - Full, Flooring - Stone/Ceramic Tile, Closet - Linen, Remodeled
    • Kit Level: First Floor
    • Mbr Dscrp: Flooring - Hardwood, Closet, Remodeled
    • Mbr Level: Second Floor
    • Heating: Other (see Remarks), Forced Air, Electric Baseboard, Pellet Stove
    • Garage Parking: Attached, Garage Door Opener
    • Bed3 Dscrp: Closet, Flooring - Hardwood, Remodeled
    • Din Level: First Floor
    • Kit Dscrp: Dining Area, Countertops - Stone/Granite/Solid, Flooring - Stone/Ceramic Tile, Kitchen Island, Stainless Steel Appliances, Remodeled
    • Cooling: Wall Ac
    • Style: Colonial
    • Bed4 Dscrp: Closet, Flooring - Hardwood, Attic Access, Remodeled
    • Din Dscrp: Flooring - Hardwood, Closet
    • Bth2 Level: First Floor
    • Bth2 Dscrp: Closet - Linen, Bathroom - Half
    • Bth1 Level: Second Floor
    • Basement Feature: Full, Partially Finished, Walk Out, Interior Access
    • Lead Paint: Unknown
    • Exterior Features: Porch, Stone Wall, Storage Shed
    • Foundation: Poured Concrete
    • Laundry Dscrp: Dryer Hookup - Electric, Washer Hookup, Exterior Access
    • Liv Dscrp: Fireplace, Flooring - Hardwood
    • Road Type: Public
    • Liv Level: First Floor
    • Lot Description: Paved Drive, Wooded
    • Sf Type: Detached
    • Laundry Level: Basement
    • CONTINGENCY_TYPE: Inspection

    Price history

    DateEventPrice
    11/8/2019Sold$300,000+0%$162/sqft
    Source: Public Record Report a problem
    9/20/2019Pending sale$299,900$162/sqft
    Source: Park Square Realty #72562795 Report a problem
    9/11/2019Listed for sale$299,900$162/sqft
    Source: Park Square Realty #72562795 Report a problem

    Public tax history

    YearProperty taxesTax assessment
    2025$5,775 +5.7%$370,900 +5%
    2024$5,464 +8.6%$353,200 +13.1%
    2023$5,030 +4.3%$312,200 +10%
    2022$4,821 +3.5%$283,900 +7.3%
    2021$4,656 -1.8%$264,700 +21.9%
    2020$4,743 +28.8%$217,200 +3%
    2019$3,683 -0.2%$210,800
    2018$3,689 +3.8%$210,800 +5.2%
    2017$3,553 +3.7%$200,400
    2016$3,427 +5.2%$200,400 +4.2%
    2015$3,259 -0.7%$192,400
    2014$3,282 +10.2%$192,400
    2013$2,978 +3.3%$192,400 -5%
    2012$2,882 +5.9%$202,500
    2011$2,722 $202,500
    2010$2,722 +5.7%$202,500 -4%
    2008$2,574 +2.9%$211,000 -0.1%
    2007$2,502 +7.5%$211,300 +15.6%
    2006$2,327 -2.2%$182,800 +13%
    2005$2,380 $161,800
    2004$2,380 -10.8%$161,800
    2003$2,668 +33.5%$161,800 +25.9%
    2001$1,998 $128,500

    Find assessor info on the county website

    Neighborhood: 01077

    Nearby schools

    GreatSchools rating
    Schools provided by the listing agent
    • High: STG Reg

    Source: The MLS. This data may not be complete. We recommend contacting the local school district to confirm school assignments for this home.

    Get pre-qualified for a loan
    At Zillow Home Loans, we can pre-qualify you in as little as 5 minutes with no impact to your credit score.

    An equal housing lender. NMLS #10287.

    Sell for more on Zillow
    Get a Zillow Showcase℠ listing at no additional cost and you could sell for .
    $445,900
    2% more
    +$8,918
    With Zillow Showcase(estimated)
    $454,818