Skip main navigation
Under contract
  • $3,495,000

    7 Kimberly Place, New Canaan, CT 06840

    5beds
    5,249sqft
    : 
    Loading
    Get pre-qualified
    Single Family Residence
    Built in 2000
    8,712 Square Feet Lot
    $3,714,200 Zestimate®
    $666/sqft
    $-- HOA

    What's special

    Fireplace and built-insHigh ceilingsHigh end appliancesDetailed millworkLarge islandNew cedar fencingGracious and light-filled
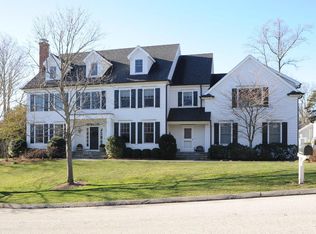
    Gracious and light-filled, this stunning 5200 sq ft. classic, located on coveted Kimberly Place, offers the best of in-town living! This home has four fully finished floors, high ceilings, detailed millwork, hardwood floors, versatile floor plan, and lovely private rear yard with expansive terrace. This five bedroom, four full and one half bath home offers a gorgeous new custom-built kitchen with high end appliances, large island, and dining area that opens into a fabulous family room with fireplace and built-ins. The spacious, newly renovated lower level with full bath, has endless possibilities for play, exercise and work. Additional improvements include new cedar roof, copper gutters, complete painting of interior and exterior, new cedar fencing, and so much more. This desirable location offers a short walk to town and the New Canaan train station!
    96 days
    |
    172
    |
    3
    |

    Zillow last checked:

    Listing updated:

    Listed by:

    Mary Higgins (203)247-1625,

    Brown Harris Stevens 203-966-7800

    Source: Smart MLS,MLS#: 24165890MLS Logo

      Facts & features

      Interior

      Bedrooms & bathrooms
      • Bedrooms: 5
      • Bathrooms: 5
      • Full bathrooms: 4
      • 1/2 bathrooms: 1
      Rooms
      • Room types: Exercise Room, Laundry
      Primary bedroom
      • Features: Vaulted Ceiling(s), Full Bath, Walk-In Closet(s), Hardwood Floor
      • Level: Upper
      • Area: 221 Square Feet
      • Dimensions: 17 x 13
      Bedroom
      • Features: Hardwood Floor
      • Level: Upper
      • Area: 175.5 Square Feet
      • Dimensions: 13.5 x 13
      Bedroom
      • Features: Full Bath, Hardwood Floor
      • Level: Upper
      • Area: 157.5 Square Feet
      • Dimensions: 15 x 10.5
      Bedroom
      • Features: Cathedral Ceiling(s), Full Bath, Hardwood Floor
      • Level: Upper
      • Area: 175.5 Square Feet
      • Dimensions: 13.5 x 13
      Bedroom
      • Features: Built-in Features, Walk-In Closet(s), Wall/Wall Carpet
      • Level: Third,Upper
      • Area: 319 Square Feet
      • Dimensions: 22 x 14.5
      Dining room
      • Features: High Ceilings, Hardwood Floor
      • Level: Main
      • Area: 195 Square Feet
      • Dimensions: 15 x 13
      Family room
      • Features: High Ceilings, Built-in Features, Fireplace, Hardwood Floor
      • Level: Main
      • Area: 315 Square Feet
      • Dimensions: 21 x 15
      Kitchen
      • Features: High Ceilings, Quartz Counters, French Doors, Kitchen Island, Hardwood Floor
      • Level: Main
      • Area: 337.5 Square Feet
      • Dimensions: 22.5 x 15
      Living room
      • Features: High Ceilings, Hardwood Floor
      • Level: Main
      • Area: 214.5 Square Feet
      • Dimensions: 16.5 x 13
      Office
      • Features: Full Bath, Vinyl Floor
      • Level: Lower
      • Area: 166.75 Square Feet
      • Dimensions: 14.5 x 11.5
      Other
      • Features: Hardwood Floor
      • Level: Upper
      • Area: 110.25 Square Feet
      • Dimensions: 10.5 x 10.5
      Rec play room
      • Features: Vinyl Floor
      • Level: Lower
      • Area: 457.5 Square Feet
      • Dimensions: 30.5 x 15
      Rec play room
      • Features: Vinyl Floor
      • Level: Lower
      • Area: 206.25 Square Feet
      • Dimensions: 16.5 x 12.5
      Study
      • Features: High Ceilings, French Doors, Hardwood Floor
      • Level: Main
      • Area: 120 Square Feet
      • Dimensions: 12 x 10
      Heating
      • Forced Air, Oil
      Cooling
      • Central Air
      Appliances
      • Included: Gas Range, Microwave, Range Hood, Refrigerator, Dishwasher, Disposal, Washer, Dryer, Wine Cooler, Water Heater, Humidifier
      • Laundry: Upper Level
      Features
      • Wired for Data, Open Floorplan, Entrance Foyer, Smart Thermostat
      • Doors: French Doors
      • Windows: Thermopane Windows
      • Basement: Full,Heated,Sump Pump,Storage Space,Finished,Cooled,Interior Entry
      • Attic: Storage,Finished,Walk-up
      • Number of fireplaces: 1
      Interior area
      • Total structure area: 5,249
      • Total interior livable area: 5,249 sqft
      • Finished area above ground: 4,025
      • Finished area below ground: 1,224
      Video & virtual tour

      Property

      Parking
      • Total spaces: 2
      • Parking features: Attached, Paved, Driveway, Garage Door Opener, Private
      • Attached garage spaces: 2
      • Has uncovered spaces: Yes
      Features
      • Patio & porch: Terrace
      • Exterior features: Rain Gutters, Lighting, Stone Wall, Underground Sprinkler
      • Fencing: Wood,Partial,Stone
      Lot
      • Size: 8,712 Square Feet
      • Features: Dry, Level, Cul-De-Sac, Landscaped
      Details
      • Parcel number: 184177
      • Zoning: BRES

      Construction

      Type & style
      • Home type: SingleFamily
      • Architectural style: Colonial
      • Property subtype: Single Family Residence
      Materials
      • Clapboard
      • Foundation: Concrete Perimeter
      • Roof: Wood
      Condition
      • New construction: No
      • Year built: 2000

      Utilities & green energy

      • Sewer: Public Sewer
      • Water: Public
      • Utilities for property: Underground Utilities
      Green energy
      • Energy efficient items: Thermostat, Windows

      Community & HOA

      Community
      • Features: Health Club, Library, Park, Pool, Tennis Court(s)
      • Security: Security System
      HOA
      • Has HOA: No
      Location
      • Region: New Canaan

      Financial & listing details

      • Price per square foot: $666/sqft
      • Tax assessed value: $1,301,860
      • Annual tax amount: $21,728
      • Date on market: 4/15/2026

        Estimated market value

        $3,714,200

        $3.53M - $3.90M

        $5,458/mo

        Price history

        DateEventPrice
        4/27/2026Pending sale$3,495,000$666/sqft
        Source: Smart MLS #24165890 Report a problem
        4/15/2026Listed for sale$3,495,000+74.8%$666/sqft
        Source: Smart MLS #24165890 Report a problem
        7/14/2021Sold$1,999,000$381/sqft
        Source: Smart MLS #170401272 Report a problem
        6/12/2021Contingent$1,999,000$381/sqft
        Source: Smart MLS #170401272 Report a problem
        6/1/2021Price change$1,999,000-4.6%$381/sqft
        Source: Smart MLS #170401272 Report a problem
        5/19/2021Listed for sale$2,095,000+2.2%$399/sqft
        Source: Smart MLS #170401272 Report a problem
        5/16/2021Listing removed--
        Source: William Raveis Real Estate, Mortgage & Insurance Report a problem
        4/21/2021Listed for sale$2,049,000+5.1%$390/sqft
        Source: Smart MLS #170390705 Report a problem
        5/20/2015Sold$1,950,000+2.9%$371/sqft
        Source: Smart MLS #99097384 Report a problem
        4/22/2015Pending sale$1,895,000$361/sqft
        Source: William Pitt and Julia B. Fee Sotheby's International Realty #99097384 Report a problem
        2/28/2015Listed for sale$1,895,000$361/sqft
        Source: William Pitt Sotheby's International Realty #99080669 Report a problem
        12/20/2014Listing removed$1,895,000$361/sqft
        Source: William Pitt Sotheby's International Realty #99080669 Report a problem
        9/23/2014Listed for sale$1,895,000-2.8%$361/sqft
        Source: William Pitt Sotheby's International Realty #99080669 Report a problem
        10/9/2013Listing removed$1,950,000$371/sqft
        Source: The Greene Realty Group #99039316 Report a problem
        8/28/2013Listed for sale$1,950,000+5.4%$371/sqft
        Source: The Greene Realty Group #99039316 Report a problem
        5/16/2005Sold$1,850,000+64.4%$352/sqft
        Source: Public Record Report a problem
        6/13/2000Sold$1,125,000$214/sqft
        Source: Public Record Report a problem

        Public tax history

        YearProperty taxesTax assessment
        2025$21,728 +3.4%$1,301,860
        2024$21,012 +9%$1,301,860 +28%
        2023$19,269 +3.1%$1,017,380
        2022$18,689 +1.2%$1,017,380
        2021$18,476 $1,017,380
        2020$18,476 -0.4%$1,017,380
        2019$18,557 -3.1%$1,017,380 -6.5%
        2018$19,159 +1.8%$1,088,080
        2017$18,812 +2.3%$1,088,080
        2016$18,384 +2.6%$1,088,080 +0.6%
        2015$17,920 +2.9%$1,081,990
        2014$17,421 +11.1%$1,081,990 +5.1%
        2013$15,678 +3.5%$1,029,910
        2012$15,143 +1.6%$1,029,910
        2011$14,903 +6.6%$1,029,910 +0%
        2010$13,986 -2.7%$1,029,900
        2009$14,367 +13.8%$1,029,900 +23.3%
        2008$12,627 -0.7%$835,100
        2007$12,710 +3.7%$835,100
        2006$12,259 +4.9%$835,100
        2005$11,683 +7.8%$835,100 +1.9%
        2004$10,839 +12.6%$819,300 +19.1%
        2003$9,624 -2.2%$687,890 +51.8%
        2001$9,838 $453,200
        Find assessor info on the county website

        Monthly payment

        Est. payment

        Payment breakdown

        Explore the cost of this home by adjusting the details. Changes won't be saved.
        All calculations are estimates and provided by Zillow, Inc. for informational purposes only. Actual amounts may vary.
        HOA fees may include property taxes on listings classified as Co-Ops. Contact the listing agent and/or owner for fee details.
        Mortgage interest rates are dependent on a number of factors, including credit score, down payment, and repayment length. Interest rate data provided by Zillow Group Marketplace, Inc. as of 1/1/1970 from various mortgage lenders with which we have lead or other similar arrangements; the Estimated Payment is an average of those rates.
        See how much you could borrow to make a competitive offer.

        Climate risks

        Neighborhood: 06840

        Getting around

        65 / 100
        Somewhat Walkable
        38 / 100
        Somewhat Bikeable

        Nearby schools

        GreatSchools rating
        Schools provided by the listing agent
        • Elementary: West
        • Middle: Saxe Middle
        • High: New Canaan

        Source: Smart MLS. This data may not be complete. We recommend contacting the local school district to confirm school assignments for this home.

        A local agent can set up tours, give advice and negotiate with sellers.

        Browse local experts

        Similar homes