Completely remodeled Colonial Cape on 5 + - acres in Bucksport. The home offers a new kitchen with granite countertops, two new bathrooms, large mudroom, dining room, living room with wood stove hook-up, three large bedrooms, and office. Also, a new propane furnace, hot water heater, new septic leach field, and new windows, new roof and well pump, and new appliances. Don't miss this one! *All offers should be submitted through Auction. Please see documents for submission information.
Active
Price cut: $10K (8/31)
$285,000
7 Kindred Spirits Way, Bucksport, ME 04416
3beds
2,000sqft
Single Family Residence
Built in 1940
5 Acres Lot
$-- Zestimate®
$143/sqft
$-- HOA
What's special
Large mudroomTwo new bathroomsNew roofThree large bedroomsNew windowsDining roomNew appliances
- 245 days
- 614
- 61
Zillow last checked:
Listing updated:
Listed by:
Coldwell Banker American Heritage
Source: Maine Listings,MLS#: 1651502
Facts & features
Interior
Bedrooms & bathrooms
- Bedrooms: 3
- Bathrooms: 2
- Full bathrooms: 2
Bedroom 1
- Level: Second
- Area: 228 Square Feet
- Dimensions: 12 x 19
Bedroom 2
- Level: Second
- Area: 165 Square Feet
- Dimensions: 11 x 15
Bedroom 3
- Level: First
- Area: 144 Square Feet
- Dimensions: 12 x 12
Dining room
- Level: First
- Area: 132 Square Feet
- Dimensions: 11 x 12
Kitchen
- Level: First
- Area: 240 Square Feet
- Dimensions: 12 x 20
Living room
- Level: First
- Area: 266 Square Feet
- Dimensions: 14 x 19
Mud room
- Level: First
- Area: 192 Square Feet
- Dimensions: 12 x 16
Office
- Level: First
- Area: 108 Square Feet
- Dimensions: 9 x 12
Heating
- Forced Air
Cooling
- None
Appliances
- Included: Dishwasher, Electric Range
Features
- 1st Floor Bedroom, Attic, Bathtub, Storage
- Flooring: Carpet, Laminate, Tile, Vinyl, Wood
- Basement: Interior Entry,Full,Partial
- Has fireplace: No
Interior area
- Total structure area: 2,000
- Total interior livable area: 2,000 sqft
- Finished area above ground: 2,000
- Finished area below ground: 0
Video & virtual tour
Property
Parking
- Total spaces: 1
- Parking features: Paved, 21+ Spaces
- Garage spaces: 1
Features
- Has view: Yes
- View description: Trees/Woods
Lot
- Size: 5 Acres
- Features: Near Golf Course, Near Shopping, Near Town, Level, Open Lot, Wooded
Details
- Parcel number: BUCTM03L16
- Zoning: Residential
Construction
Type & style
- Home type: SingleFamily
- Architectural style: Cape Cod,Colonial,Farmhouse,New Englander
- Property subtype: Single Family Residence
Materials
- Wood Frame, Aluminum Siding
- Foundation: Stone, Granite, Poured Concrete
- Roof: Shingle
Condition
- Year built: 1940
Utilities & green energy
- Electric: Circuit Breakers
- Sewer: Private Sewer, Septic Tank
- Water: Private, Well
Community & HOA
Location
- Region: Bucksport
Financial & listing details
- Price per square foot: $143/sqft
- Tax assessed value: $193,410
- Annual tax amount: $3,409
- Date on market: 2/9/2026
- Road surface type: Gravel, Paved, Dirt
Estimated market value
Not available
Estimated sales range
Not available
$2,404/mo
Price history
| Date | Event | Price |
|---|---|---|
| 8/31/2026 | Price change | $285,000-3.4%$143/sqft |
Source:  Maine Listings #1651502 Report a problem Maine Listings #1651502 Report a problem | ||
| 8/6/2026 | Price change | $295,000-3.3%$148/sqft |
Source: Maine Listings #1651502 Report a problem | ||
| 7/9/2026 | Price change | $305,000-6.2%$153/sqft |
Source: Maine Listings #1651502 Report a problem | ||
| 6/23/2026 | Price change | $325,000-3%$163/sqft |
Source: Maine Listings #1651502 Report a problem | ||
| 5/15/2026 | Price change | $335,000-1.4%$168/sqft |
Source: Maine Listings #1651502 Report a problem | ||
| 5/8/2026 | Price change | $339,900-9.4%$170/sqft |
Source: Maine Listings #1651502 Report a problem | ||
| 4/8/2026 | Price change | $375,000-6.2%$188/sqft |
Source: Maine Listings #1651502 Report a problem | ||
| 3/9/2026 | Price change | $399,900-2.5%$200/sqft |
Source: Maine Listings #1651502 Report a problem | ||
| 2/9/2026 | Listed for sale | $410,000$205/sqft |
Source: Maine Listings #1651502 Report a problem | ||
Public tax history
| Year | Property taxes | Tax assessment |
|---|---|---|
| 2024 | $2,563 +3.9% | $193,410 |
| 2023 | $2,466 +10.4% | $193,410 +46.8% |
| 2022 | $2,234 +4.3% | $131,780 |
| 2021 | $2,141 | $131,780 |
| 2020 | $2,141 -0.3% | $131,780 |
| 2019 | $2,148 | $131,780 |
| 2018 | $2,148 +0.8% | $131,780 +1.4% |
| 2017 | $2,132 -0.6% | $129,980 |
| 2016 | $2,145 -3.5% | $129,980 0% |
| 2015 | $2,223 +20.9% | $130,000 -0.3% |
| 2014 | $1,839 +4.1% | $130,332 +0% |
| 2013 | $1,767 +4.7% | $130,330 -0.1% |
| 2012 | $1,687 +3.8% | $130,400 +0.5% |
| 2011 | $1,625 | $129,800 |
Find assessor info on the county website
Monthly payment
Est. payment
Payment breakdown
Explore the cost of this home by adjusting the details. Changes won't be saved.Climate risks
Neighborhood: 04416
Similar homes
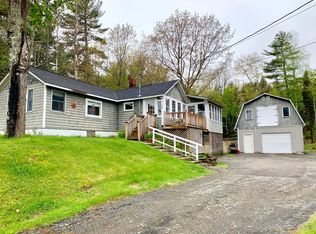
- $235,0002 bd2 ba2k sqft89 Millvale Road, Bucksport, ME 04416Active
 MLS ID #1635785, The Christopher Group, LLC. Maine Listings

 - $390,0003 bd2 ba2.1k sqft17 Maple Rdg Drive, Bucksport, ME 04416Active
 MLS ID #1675062, Home At Last Realty. Maine Listings
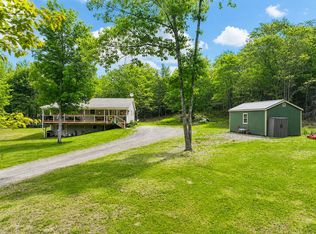
 - $350,0003 bd2 ba1.5k sqft12 Mount View Lane, Bucksport, ME 04416Active
 MLS ID #1646306, Realty of Maine. Maine Listings
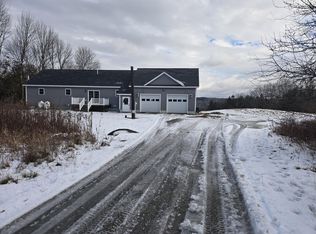
 - $390,0005 bd2 ba1.9k sqft201 Mast Hill Road, Bucksport, ME 04416Active
 MLS ID #1681348, NextHome Experience. Maine Listings
 - $269,0005 bd2 ba2.1k sqft100 US Route 1, Bucksport, ME 04416ActiveMLS ID #1671126, Better Homes & Gardens Real Estate/The Masiello Group. Maine Listings
- $367,5002 bd2 ba1.8k sqft40 Orcutt Mountain Road, Bucksport, ME 04416ActiveMLS ID #1665700, Two Rivers Realty, LLC. Maine Listings
- $199,0003 bd2 ba1.1k sqft235 Turkey Path, Bucksport, ME 04416ActiveMLS ID #1680446, Better Homes & Gardens Real Estate/The Masiello Group. Maine Listings
- $220,0003 bd1 ba1.1k sqft30 Nicholson Avenue, Bucksport, ME 04416ActiveMLS ID #1675358, Two Rivers Realty, LLC. Maine Listings
- $265,0003 bd2 ba2.7k sqft202 Stream Road, Winterport, ME 04496ActiveMLS ID #1661398, Better Homes & Gardens Real Estate/The Masiello Group. Maine Listings
- $285,0004 bd2 ba1k sqft31 Mayo Road, Hampden, ME 04444ActiveMLS ID #1680723, EXP Realty. Maine Listings
- $284,9003 bd1 ba1.6k sqft8 Cookson Road, Orrington, ME 04474ActiveMLS ID #1680600, NextHome Experience. Maine Listings
- $350,0003 bd2 ba1.7k sqft91 Pierce Road, Brewer, ME 04412ActiveMLS ID #1683331, ERA Dawson-Bradford Co.. Maine Listings
- $305,0003 bd2 ba1.5k sqft9 Meadow Brook Lane, Surry, ME 04684ActiveMLS ID #1674288, Better Homes & Gardens Real Estate/The Masiello Group. Maine Listings
- $299,9004 bd2 ba1.7k sqft143 Chamberlain Street, Brewer, ME 04412ActiveMLS ID #1666151, Better Homes & Gardens Real Estate/The Masiello Group. Maine Listings
- $269,9003 bd2 ba1.2k sqft9 Norris Street, Searsport, ME 04974ActiveMLS ID #1656493, Dan The Man Real Estate. Maine Listings
- $149,9003 bd1 ba1.3k sqft45 Pine Street, Bucksport, ME 04416ActiveMLS ID #1664912, ERA Dawson-Bradford Co.. Maine Listings
- $425,0002 bd2 ba1.2k sqft76-A Kenney Drive, Bucksport, ME 04416ActiveMLS ID #1678294, Saltmeadow Properties, Inc.. Maine Listings
- $324,9003 bd1 ba1.5k sqft60 Chandler Road, Monroe, ME 04951ActiveMLS ID #1662740, Maine Country and Coast Real Estate. Maine Listings
- $320,0003 bd2 ba1.4k sqft556 Stream Road, Winterport, ME 04496ActiveMLS ID #1677342, Berkshire Hathaway HomeServices Northeast Real Estate. Maine Listings
- $379,0004 bd3 ba2.2k sqft38 Fowler Road, Orrington, ME 04474ActiveMLS ID #1678445, True North Realty, Inc.. Maine Listings
