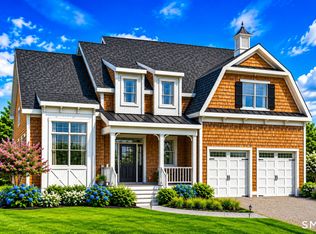
A classic Nantucket-style silhouette announces itself, sweeping gambrel rooflines, hand-laid shingle siding, and a trio of dormers rising above a deep, columned front porch. This site is graced with stunning views of tranquil nature preserves and open space in the heart of the island, walking distance to the ocean. This home strikes that rare balance between grandeur and warmth with an entrance built for gracious arrivals. Custom designed to be lived in and enjoyed for generations. The open-concept great room and chef's kitchen flow seamlessly with privacy but collaboration. Room for everyone to gather and escape to quiet nooks. The butler's pantry with bar sink and a generous walk-in pantry support entertaining at any scale. The primary suite on the main level, adorned kitchens and baths with options for customization. Enjoy Downtown Mystic seaport, its harbor front restaurants, its long New England summer evenings is minutes away. Steps from the Mason Island Yacht Club. Masons Estates occupies one of the last remaining opportunities for new construction on Mason's Island. Mason's Island, a coveted and historic semi-private island in Stonington, offers residents the Connecticut shoreline lifestyle at its finest. Protected nature preserves, walking distance to the yacht club, and a peaceful haven that has long drawn artists and writers seeking escape from the fast pace of New England life.
New construction
$2,495,000
7 Kingfisher Way, Stonington, CT 06378
4beds
4,449sqft
Single Family Residence
Built in 2026
1 Acres Lot
$2,414,800 Zestimate®
$561/sqft
$83/mo HOA
What's special
Trio of dormersDeep columned front porchSweeping gambrel rooflinesProtected nature preservesGenerous walk-in pantryClassic nantucket-style silhouetteAdorned kitchens and baths
- 24 days |
- 661 |
- 17 |
Zillow last checked:
Listing updated:
Listed by:
Robyn Letourneau (860)918-3945,
Berkshire Hathaway NE Prop. 860-267-4481
Source: Smart MLS,MLS#: 24189581
Facts & features
Interior
Bedrooms & bathrooms
- Bedrooms: 4
- Bathrooms: 4
- Full bathrooms: 3
- 1/2 bathrooms: 1
Rooms
- Room types: Bonus Room
Primary bedroom
- Level: Main
Bedroom
- Level: Upper
Bedroom
- Level: Upper
Bedroom
- Level: Upper
Bathroom
- Level: Upper
Bathroom
- Level: Upper
Bathroom
- Level: Main
Dining room
- Level: Main
Kitchen
- Level: Main
Living room
- Level: Main
Heating
- Forced Air, Propane
Cooling
- Central Air
Appliances
- Included: Allowance, Water Heater
Features
- Basement: Full,Unfinished
- Attic: Access Via Hatch
- Has fireplace: No
Interior area
- Total structure area: 4,449
- Total interior livable area: 4,449 sqft
- Finished area above ground: 4,449
Property
Parking
- Total spaces: 2
- Parking features: Attached
- Attached garage spaces: 2
Features
- Waterfront features: Walk to Water
Lot
- Size: 1 Acres
- Features: Level
Details
- Parcel number: 2820702
- Zoning: RM-15
Construction
Type & style
- Home type: SingleFamily
- Architectural style: Colonial,Farm House
- Property subtype: Single Family Residence
Materials
- Vinyl Siding
- Foundation: Concrete Perimeter
- Roof: Asphalt
Condition
- Under Construction
- New construction: Yes
- Year built: 2026
Details
- Warranty included: Yes
Utilities & green energy
- Sewer: Septic Tank
- Water: Public
Green energy
- Green verification: Home Energy Score
- Energy efficient items: Insulation
Community & HOA
HOA
- Has HOA: Yes
- Services included: Road Maintenance
- HOA fee: $1,000 annually
Location
- Region: Stonington
Financial & listing details
- Price per square foot: $561/sqft
- Tax assessed value: $232,800
- Annual tax amount: $4,512
- Date on market: 7/24/2026
Estimated market value
$2,414,800
$2.29M - $2.54M
$7,071/mo
Price history
| Date | Event | Price |
|---|---|---|
| 7/24/2026 | Listed for sale | $2,495,000$561/sqft |
Source:  Smart MLS #24189581 Report a problem Smart MLS #24189581 Report a problem | ||
Public tax history
| Year | Property taxes | Tax assessment |
|---|---|---|
| 2025 | $4,512 +70% | $232,800 +63.1% |
| 2024 | $2,654 | $142,700 |
Find assessor info on the county website
Monthly payment
Est. payment
Payment breakdown
Explore the cost of this home by adjusting the details. Changes won't be saved.Climate risks
Neighborhood: 06378
Nearby schools
GreatSchools rating
- 9/10Deans Mill SchoolGrades: PK-5Distance: 2.8 mi
- 7/10Stonington Middle SchoolGrades: 6-8Distance: 1.9 mi
- 7/10Stonington High SchoolGrades: 9-12Distance: 5.9 mi
- $2,195,0004 bd4 ba3.5k sqft6 Kingfisher Way, Stonington, CT 06378Pending
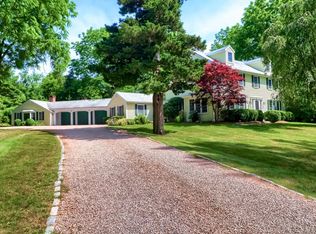
- $2,245,0005 bd6 ba4.3k sqft12 School House Rd, Mystic, CT 06355Sold
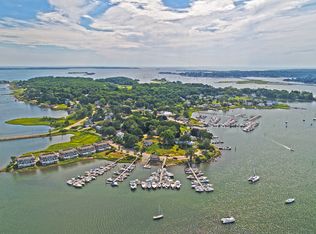
- $737,5001.09 acres10 Kingfisher Way, Stonington, CT 06378Sold
- $1,953,8003 bd3 ba3k sqft10 School House Rd, Mystic, CT 06355Off Market
- $3,421,0004 bd3 ba3.8k sqft8 School House Rd, Mystic, CT 06355Off Market
- $1,100-- bd-- ba-- sqftSchool House Rd, Mystic, CT 06355Off Market
- $1,600-- bd-- ba-- sqftSchool House Rd, Mystic, CT 06355Off Market
- $2,700-- bd-- ba-- sqftSchool House Rd, Mystic, CT 06355Off Market
A local agent can set up tours, give advice and negotiate with sellers.
Similar homes
- $1,795,0004 bd5 ba4.6k sqft30 Wilbur Hill Lane, Stonington, CT 06378For Sale
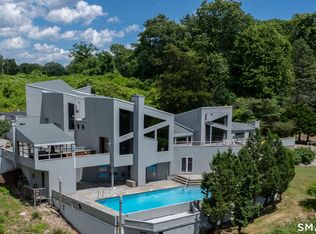
 MLS ID #24173040, Jon Arruda, William Pitt Sotheby's Int'l. Smart MLS
 - $1,465,0006 bd5 ba4.4k sqft14 Bittersweet Way, Stonington, CT 06378For Sale
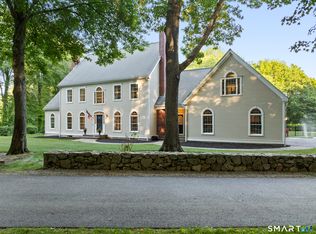 MLS ID #24198247, Jessica C. Starr, Starr Team at LPT Realty. Smart MLS
 - $1,470,0004 bd3 ba3.8k sqft24 Bittersweet Way, Stonington, CT 06378For Sale
 MLS ID #24195775, Amanda Girouard, CENTURY 21 Shutters & Sails. Smart MLS
 - $2,950,0004 bd4 ba3.3k sqft29 Dubois Drive, Stonington, CT 06355For Sale
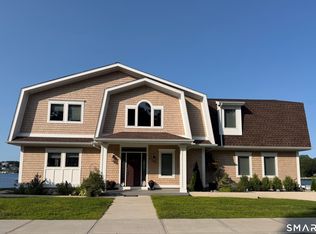 MLS ID #24170430, Dennis Gan, Berkshire Hathaway NE Prop.. Smart MLS
 - $1,795,0004 bd3 ba3.6k sqft39 Gled Hill Street, Stonington, CT 06355For SaleMLS ID #24178546, Judith Caracausa, William Pitt Sotheby's Int'l. Smart MLS
- $1,749,9006 bd6 ba4.1k sqft62 Nautilus Way, Stonington, CT 06378For SaleMLS ID #24188081, Jon Arruda, William Pitt Sotheby's Int'l. Smart MLS
- $2,500,0003 bd4 ba4.5k sqft19 Moonlight Dr, Westerly, RI 02891For Sale
 MLS ID #1419980, Dottie Nigrelli, Residential Properties, Ltd.. StateWide MLS RI
 - $2,500,0005 bd3 ba2.8k sqft417 River Road, Stonington, CT 06379For SaleMLS ID #24131335, Erika Rossetto, Willow Properties. Smart MLS
- $1,350,0003 bd4 ba3.5k sqft1335 Pequot Trail, Stonington, CT 06378For SaleMLS ID #24171849, Tammy J. Tinnerello, William Pitt Sotheby's Int'l. Smart MLS
- $1,749,0005 bd3 ba4.2k sqft32 East Main Street, Stonington, CT 06355For SaleMLS ID #24196733, Judith Caracausa, William Pitt Sotheby's Int'l. Smart MLS
- $2,795,0004 bd3 ba2.9k sqft23 Gravel Street, Groton, CT 06355For SaleMLS ID #24193728, Judith Caracausa, William Pitt Sotheby's Int'l. Smart MLS
- $1,395,0004 bd3 ba3.4k sqft8-1/2 Prospect Street, Groton, CT 06355For SaleMLS ID #24196996, Judith Caracausa, William Pitt Sotheby's Int'l. Smart MLS
- $2,550,0006 bd5 ba3.6k sqft44 Williams Avenue, Stonington, CT 06355For SaleMLS ID #24179342, Jonathan Shockley, Serhant Connecticut, LLC. Smart MLS
- $2,200,0003 bd3 ba2.2k sqft97 River Road, Stonington, CT 06379For SaleMLS ID #24185755, Jeff S. Valentine, William Pitt Sotheby's Int'l. Smart MLS
- $1,300,0005 bd4 ba2.5k sqft2 Ashby Street, Groton, CT 06355For SaleMLS ID #24197394, Kim Benoit, CENTURY 21 Shutters & Sails. Smart MLS
- $2,650,0003 bd3 ba3.3k sqft13 No Bottom Ridge Rd, Westerly, RI 02891For SaleMLS ID #1412537, Nancy Richmond, Residential Properties, Ltd.. StateWide MLS RI
- $1,880,0004 bd4 ba3.1k sqft48 Bakers Cove, Groton, CT 06340For SaleMLS ID #24197802, Justin Bradley, Coldwell Banker Realty. Smart MLS
- $1,250,0004 bd3 ba2.7k sqft697 Noank Road, Groton, CT 06355For SaleMLS ID #24183770, Ann Bergendahl, Willow Properties. Smart MLS
- $1,950,0005 bd6 ba4.5k sqft27 Church Street, Groton, CT 06340For SaleMLS ID #24147523, Ann Bergendahl, Willow Properties. Smart MLS
- $3,250,0004 bd6 ba5.6k sqft21 Grove Avenue, Groton, CT 06355For SaleMLS ID #24136440, Heather W. Gianacoplos, Compass Connecticut, LLC. Smart MLS
