Skip main navigation
Sold for $465,500
  • $465,500

    7 Kings Cross Cir, Doylestown, PA 18901

    3beds
    1,808sqft
    Townhouse
    Built in 1989
    -- sqft lot
    $504,000 Zestimate®
    $257/sqft
    $3,005 Estimated rent

    Home value

    $504,000

    $479,000 - $529,000

    $3,005/mo

    Zestimate® history
    Loading
    Loading...

    Owner options

    List your home for rent

    $3,005/mo

    Rent Zestimate®

    Find your next renter with Zillow Rental Manager. Plus, with online applications, you can quickly screen prospective tenants – for free.

    Learn more

    $3,005/mo

    Rent Zestimate®

    Refinance and save

    $2,896/mo

    Est. payment

    Refinancing to a lower rate could help reduce your monthly payments and save thousands over the life of the loan.

    See today's rates

    $2,896/mo

    Est. payment

    Explore your selling options

    Work with a Zillow partner agent

    Leverage their expertise and Zillow's premium Showcase listings to get your home seen by more buyers.

    Get started

    List with your own agent

    Get your home in front of millions of buyers by listing it on Zillow.

    Learn how to do it

    Sell it yourself

    Take full control of how buyers see your home on Zillow by listing For Sale by Owner (FSBO).

    List your home

    What's special

    Overhead doorUtility sinkPrimary bedroomExtra parkingHeated family roomNew carpetLuxurious soaking tub
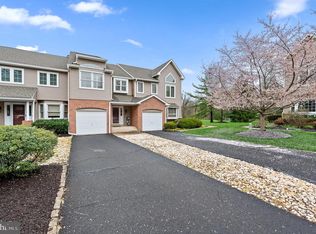
    Open the door to your new home and fall in love! This beautifully maintained and updated home in a tremendous location offers so much for everyone. The delightful neighborhood of Charing Cross is only minutes away from shopping, schools, transportation and charming Doylestown Borough. Once you arrive in the intimate setting of Kings Cross Circle, you will notice the extra parking, open space behind the homes and small neighborhood feel while enjoying the proximity to so many vital places. Step inside into a meticulous home that features upgraded flooring, new bathroom vanities, updated hardware and light fixtures throughout and neutral, soothing paint colors. The eat in kitchen features upgraded counters, including a butcher block work prep area, tile backsplash and brand new stainless appliances. Open to both the dining room and living room, this kitchen truly is the heart of the home and allows the cook to mingle with guests and family. A view of the outside is available from all three rooms and the updated deck is perfect for viewing a spectacular sunset. The second floor of the home offers three bedrooms, plus a sitting room in the primary bedroom. This sundrenched sitting room will be a perfect respite at the end of the day or a great place to exercise or get to work! The second bedroom features a walk in closet, the third bedroom has access to a second deck and a laundry closet is on the second floor to make wash day easier! The hall bath and primary bath have both been updated with new vanities, lighting and medicine cabinets. The primary bathroom features an oversized shower with new, gleaming frameless shower doors. Choose between the oversized shower or the luxurious soaking tub in the primary bath to begin or end your day. Next head to the spacious lower level for a heated family room complete with wet bar area. No lack of storage here as you will find two closets, a heater closeted area (with storage), a large dedicated storage area and an additional space with a workbench, built in utility sink and cabinets. The one car garage leads directly in the entry foyer of the home and features a keypad access for the overhead door. This sparkling home shows pride of ownership in every corner. So many new improvements including siding and gutters, newer roof, new decks and stairs to the yard, new carpet, water heater in 2021, new appliances and a long list of updated features. Be sure to see this home in a convenient and highly desired neighborhood. You can move right in and start to enjoy. All of the work has been done for you!

    Zillow last checked:

    Listing updated:

    Listed by:

    Maryellen O'Brien 215-680-8975,

    Keller Williams Real Estate-Doylestown

    Bought with:

    Lauren Cronmiller, RS297106

    Keller Williams Real Estate-Doylestown

    Source: Bright MLS,MLS#: PABU2062910MLS Logo

    Facts & features

    Interior

    Bedrooms & bathrooms
    • Bedrooms: 3
    • Bathrooms: 3
    • Full bathrooms: 2
    • 1/2 bathrooms: 1
    • Main level bathrooms: 1
    Basement
    • Area: 0
    Heating
    • Heat Pump, Electric
    Cooling
    • Central Air, Electric
    Appliances
    • Included: Microwave, Dishwasher, Disposal, Dryer, Oven/Range - Electric, Refrigerator, Stainless Steel Appliance(s), Washer, Water Heater, Electric Water Heater
    • Laundry: Upper Level
    Features
    • Breakfast Area, Ceiling Fan(s), Crown Molding, Open Floorplan, Eat-in Kitchen, Kitchen - Table Space, Pantry, Primary Bath(s), Recessed Lighting, Soaking Tub, Bathroom - Stall Shower, Bathroom - Tub Shower, Upgraded Countertops, Walk-In Closet(s), Bar
    • Flooring: Carpet, Hardwood, Tile/Brick, Vinyl, Wood
    • Basement: Partially Finished,Concrete,Heated
    • Number of fireplaces: 1
    • Fireplace features: Marble
    Interior area
    • Total structure area: 1,808
    • Total interior livable area: 1,808 sqft
    • Finished area above ground: 1,808
    • Finished area below ground: 0

    Property

    Parking
    • Total spaces: 7
    • Parking features: Garage Faces Front, Garage Door Opener, Inside Entrance, Asphalt, Attached, Driveway, Parking Lot
    • Attached garage spaces: 1
    • Uncovered spaces: 2
    Accessibility
    • Accessibility features: None
    Features
    • Levels: Three
    • Stories: 3
    • Patio & porch: Deck
    • Exterior features: Sidewalks, Street Lights
    • Pool features: None
    • Has view: Yes
    • View description: Garden
    Lot
    • Features: Backs - Open Common Area, Suburban
    Details
    • Additional structures: Above Grade, Below Grade
    • Parcel number: 09060001007
    • Zoning: R2B
    • Special conditions: Standard

    Construction

    Type & style
    • Home type: Townhouse
    • Architectural style: Colonial
    • Property subtype: Townhouse
    Materials
    • Frame, Brick
    • Foundation: Concrete Perimeter
    • Roof: Asphalt
    Condition
    • Very Good
    • New construction: No
    • Year built: 1989

    Utilities & green energy

    • Electric: 200+ Amp Service, Circuit Breakers
    • Sewer: Public Sewer
    • Water: Public
    • Utilities for property: Cable Connected, Cable

    Community & neighborhood

    Location
    • Region: Doylestown
    • Subdivision: Charing Cross
    • Municipality: DOYLESTOWN TWP

    HOA & financial

    HOA
    • Has HOA: No
    • Amenities included: Common Grounds, Tot Lots/Playground
    • Services included: All Ground Fee, Common Area Maintenance, Maintenance Structure, Maintenance Grounds, Snow Removal, Trash
    • Association name: Charing Cross Condo Association
    Other fees
    • Condo and coop fee: $285 monthly

    Other

    Other facts
    • Listing agreement: Exclusive Right To Sell
    • Listing terms: Cash,Conventional
    • Ownership: Condominium

    Price history

    DateEventPrice
    2/9/2024Sold$465,500+8.3%$257/sqft
    Source: Bright MLS #PABU2062910 Report a problem
    1/13/2024Pending sale$429,900$238/sqft
    Source: Bright MLS #PABU2062910 Report a problem
    1/10/2024Listed for sale$429,900+42.1%$238/sqft
    Source: Bright MLS #PABU2062910 Report a problem
    10/24/2015Sold$302,500$167/sqft
    Source: Agent Provided Report a problem
    10/29/2014Sold$302,500-2.1%$167/sqft
    Source: Public Record Report a problem
    8/11/2014Listed for sale$309,000+24.8%$171/sqft
    Source: Weidel Realtors #6438581 Report a problem
    2/11/2004Sold$247,500+65%$137/sqft
    Source: Public Record Report a problem
    8/20/1999Sold$150,000$83/sqft
    Source: Public Record Report a problem

    Public tax history

    YearProperty taxesTax assessment
    2025$5,208 +2%$27,760
    2024$5,106 +9%$27,760
    2023$4,684 +1.1%$27,760
    2022$4,632 +2.1%$27,760
    2021$4,537 +0.5%$27,760
    2020$4,516 +1.4%$27,760
    2018$4,453 +1.4%$27,760
    2017$4,391 $27,760
    2016$4,391 $27,760
    2015-- $27,760
    2014-- $27,760
    2013-- $27,760
    2012-- $27,760
    2011-- $27,760
    2010-- $27,760
    2009-- $27,760
    2008-- $27,760
    2007-- $27,760
    2006-- $27,760
    2005-- $27,760 +300%
    2004-- $6,940
    2003-- $6,940
    2002-- $6,940
    2000-- $6,940

    Find assessor info on the county website

    Neighborhood: 18901

    Nearby schools

    GreatSchools rating
    Schools provided by the listing agent
    • Elementary: Groveland
    • Middle: Tohickon
    • High: Central Bucks High School West
    • District: Central Bucks

    Source: Bright MLS. This data may not be complete. We recommend contacting the local school district to confirm school assignments for this home.

    Get a cash offer in 3 minutes
    Find out how much your home could sell for in as little as 3 minutes with a no-obligation cash offer.
    Estimated market value
    $504,000
    Get a cash offer in 3 minutes
    Find out how much your home could sell for in as little as 3 minutes with a no-obligation cash offer.
    Estimated market value
    $504,000