Skip main navigation
Closed
  • Listed by: Keller Williams Realty Metro-Londonderry
    Bought with: BHHS Verani Salem
    $365,000

    7 Kingston Way #A, Hudson, NH 03051

    2beds
    1,290sqft
    Condominium
    Built in 1987
    -- sqft lot
    $367,700 Zestimate®
    $283/sqft
    $2,385 Estimated rent

    Home value

    $367,700

    $338,000 - $397,000

    $2,385/mo

    Zestimate® history
    Loading
    Loading...

    Owner options

    List your home for rent

    $2,385/mo

    Rent Zestimate®

    Find your next renter with Zillow Rental Manager. Plus, with online applications, you can quickly screen prospective tenants – for free.

    Learn more

    $2,385/mo

    Rent Zestimate®

    Refinance and save

    $2,445/mo

    Est. payment

    Refinancing to a lower rate could help reduce your monthly payments and save thousands over the life of the loan.

    See today's rates

    $2,445/mo

    Est. payment

    Explore your selling options

    Work with a Zillow partner agent

    Leverage their expertise and Zillow's premium Showcase listings to get your home seen by more buyers.

    Get started

    List with your own agent

    Get your home in front of millions of buyers by listing it on Zillow.

    Learn how to do it

    Sell it yourself

    Take full control of how buyers see your home on Zillow by listing For Sale by Owner (FSBO).

    List your home

    What's special

    Inviting gas fireplaceSpacious backyardEfficient storageLight and bright kitchenCheerful dining area
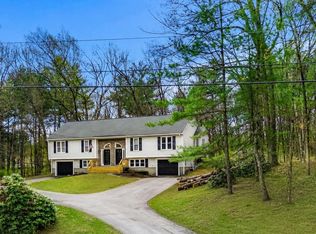
    Offer deadline 12.7.25 @ 7pm. Welcome to 7A Kingston Way, a rare opportunity for affordable home-ownership in Hudson! This well maintained 2 bedroom, 1 bath Condex is ideally situated on a desirable cul-de-sac close to restaurants and services It boasts the huge advantage of NO monthly ASSOCIATION fee saving you $$$ Inside, the thoughtfully designed layout maximizes space and efficiency. The light and bright kitchen features efficient storage, a convenient breakfast peninsula with comfortable seating, and opens seamlessly to a cheerful dining area. Steps away, access to your own deck, perfect for summer relaxing or watching the snow transform your spacious backyard into a winter wonderland! This level is completed by a full bath, and two generously sized bedrooms with double closets. The lower level offers a spacious and versatile living room, warmed by an inviting gas fireplace. You'll also find direct entry from the attached 1-car garage, which offers extended depth for storage or even a workbench. Move right in and start enjoying this commuter-friendly location and the feel of a single-family home at a condo price! Priced aggressively, this home is truly a must-see. Showings begin Friday with an Open House scheduled for Saturday 12/6 from 12-2pm.

    Zillow last checked:

    Listing updated:

    Listed by:

    Paula Martin Group,

    Keller Williams Realty Metro-Londonderry 603-232-8282

    Bought with:

    Rachel Barrett

    BHHS Verani Salem

    Source: PrimeMLS,MLS#: 5071261MLS Logo

    Facts & features

    Interior

    Bedrooms & bathrooms
    • Bedrooms: 2
    • Bathrooms: 1
    • Full bathrooms: 1
    Heating
    • Propane, Forced Air
    Cooling
    • None
    Appliances
    • Included: Range Hood, Electric Range, Washer
    • Laundry: Laundry Hook-ups, 1st Floor Laundry
    Features
    • Dining Area, Kitchen/Dining, Natural Light
    • Flooring: Carpet, Laminate, Tile
    • Windows: Blinds, Window Treatments
    • Basement: Climate Controlled,Concrete,Concrete Floor,Daylight,Insulated,Interior Stairs,Storage Space,Walkout,Exterior Entry,Walk-Out Access
    • Number of fireplaces: 1
    • Fireplace features: Gas, 1 Fireplace
    Interior area
    • Total structure area: 1,290
    • Total interior livable area: 1,290 sqft
    • Finished area above ground: 868
    • Finished area below ground: 422

    Property

    Parking
    • Total spaces: 1
    • Parking features: Paved, Auto Open, Direct Entry, Driveway, Garage, Off Street, Parking Spaces 3 - 5
    • Garage spaces: 1
    • Has uncovered spaces: Yes
    Accessibility
    • Accessibility features: 1st Floor Full Bathroom, 1st Floor Hrd Surfce Flr, 1st Floor Low-Pile Carpet, 1st Floor Laundry
    Features
    • Levels: Two
    • Stories: 2
    • Exterior features: Deck, Garden
    • Frontage length: Road frontage: 258
    Lot
    • Size: 0.69 Acres
    • Features: Country Setting, Lowland, Subdivided, Near Shopping, Neighborhood
    Details
    • Parcel number: HDSOM110B008L001
    • Zoning description: G1

    Construction

    Type & style
    • Home type: Condo
    • Property subtype: Condominium
    Materials
    • Wood Frame, Clapboard Exterior
    • Foundation: Concrete
    • Roof: Shingle
    Condition
    • New construction: No
    • Year built: 1987

    Utilities & green energy

    • Electric: 100 Amp Service
    • Sewer: Private Sewer, Septic Tank
    • Utilities for property: Cable, Propane

    Community & neighborhood

    Location
    • Region: Hudson

    Price history

    DateEventPrice
    12/31/2025Sold$365,000+9.3%$283/sqft
    Source: PrimeMLS #5071261 Report a problem
    12/8/2025Contingent$334,000$259/sqft
    Source: PrimeMLS #5071261 Report a problem
    12/4/2025Listed for sale$334,000+19.3%$259/sqft
    Source: PrimeMLS #5071261 Report a problem
    9/21/2022Sold$280,000$217/sqft
    Source: Public Record Report a problem

    Public tax history

    YearProperty taxesTax assessment
    2024$4,506 +4.9%$273,900
    2023$4,295 +9.3%$273,900 +2.4%
    2022$3,931 -1.9%$267,600 +42.6%
    2021$4,009 $187,600
    2020$4,009 +5.4%$187,600
    2019$3,805 +0.9%$187,600
    2018$3,771 +1.9%$187,600
    2017$3,699 +16%$187,600 +29.2%
    2016$3,190 +3.4%$145,200
    2015$3,086 +2.3%$145,200 +0.3%
    2014$3,016 +1.3%$144,800
    2013$2,977 $144,800

    Find assessor info on the county website

    Neighborhood: 03051

    Nearby schools

    GreatSchools rating
    Schools provided by the listing agent
    • Elementary: Dr. H. O. Smith School
    • Middle: Hudson Memorial School
    • High: Alvirne High School
    • District: Hudson School District

    Source: PrimeMLS. This data may not be complete. We recommend contacting the local school district to confirm school assignments for this home.

    Get a cash offer in 3 minutes
    Find out how much your home could sell for in as little as 3 minutes with a no-obligation cash offer.
    Estimated market value
    $367,700
    Get a cash offer in 3 minutes
    Find out how much your home could sell for in as little as 3 minutes with a no-obligation cash offer.
    Estimated market value
    $367,700