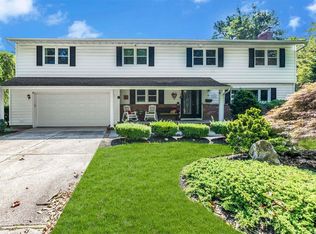
Welcome to this spacious and extremely well-maintained Dix Hills Colonial. Boasting both modern and vintage finishes, with plenty of room for you, your guests and extended family, this well-loved property has so much to offer! As you make your way through the entry of the home, you'll be wowed by the large formal living room, where the front windows flood the space with natural light. The chef’s eat-in kitchen offers generous counter space and ample storage, featuring solid wood, custom cabinets, granite counters, stainless steel and black appliances, which opens to the formal dining room, ideal for everyday living and hosting guests. Next, you'll find the family room / den, ideal for entertaining and relaxing. The main level boasts 3 bedrooms and 2 bathrooms, including the sizable primary suite w/ double closets and updated bathroom. Upstairs, you'll find an additional living room area, open to another dining area w/ wet bar and cabinets, the 4th bedroom and 3rd full bathroom, complete with shower and separate tub. This second level is the perfect suite for guests and/or extended family, w/ its own outside entrance! The full basement (also w/ its own outside entrance), attached garage, partial attic and many closets provide tons of storage and bonus space. Sitting on a private, mid-block 0.58 acre property, one of the largest lots in the neighborhood, on a beautiful tree-lined street w/ lamp posts and sidewalks, the professionally designed yard boasts beautiful, lush, mature landscaping and a variety of flowering plants. Also featuring bi-level, oversized paver patios, this extremely special home offers your very own private backyard oasis, setting the stage for effortless relaxation and unforgettable gatherings, with the large, sparkling in-ground pool, with newer liner and coping, it is ready for sun-soaked afternoons. Located in the Half Hollow Hills School District, this spacious and beautifully-maintained home offers many updates, plenty of room to live, work and unwind. Updated and well-maintained utilities, including a new oil tank (2021), updated electric panels, central air conditioning and more. Close proximity to the LIRR, LIE, parkways and major highways, this is the epitome of a commuter's dream and an amazing opportunity to make this your dream home!
Sold for $945,000
$945,000
7 Kinsella Street, Dix Hills, NY 11746
4beds
2,301sqft
Single Family Residence, Residential
Built in 1965
0.58 Acres Lot
$960,200 Zestimate®
$411/sqft
$5,553 Estimated rent
Home value
$960,200
$864,000 - $1.07M
$5,553/mo
Zestimate® history
Owner options
List your home for rent
$5,553/mo
Rent Zestimate®
Find your next renter with Zillow Rental Manager. Plus, with online applications, you can quickly screen prospective tenants – for free.
$5,553/mo
Rent Zestimate®
Refinance and save
$6,479/mo
Est. payment
Refinancing to a lower rate could help reduce your monthly payments and save thousands over the life of the loan.
$6,479/mo
Est. payment
Explore your selling options
Work with a Zillow partner agent
Leverage their expertise and Zillow's premium Showcase listings to get your home seen by more buyers.
Get startedList with your own agent
Get your home in front of millions of buyers by listing it on Zillow.
Learn how to do itSell it yourself
Take full control of how buyers see your home on Zillow by listing For Sale by Owner (FSBO).
List your homeWhat's special
Solid wood custom cabinetsLarge sparkling in-ground poolSizable primary suiteGenerous counter spaceUpdated bathroomAmple storageGranite counters
Zillow last checked:
Listing updated:
Listed by:
Christopher M. Cheeseman 631-949-9200,
Oasis Realty Group LLC 631-803-6000,
Jonathan Finnerty 631-803-6000,
Oasis Realty Group LLC
Bought with:
Cheriese Pemberton, 10401373043
Property Professionals Realty
Source: OneKey® MLS as distributed by MLS GRID,MLS#: 873554
Facts & features
Interior
Bedrooms & bathrooms
- Bedrooms: 4
- Bathrooms: 3
- Full bathrooms: 3
Heating
- Baseboard
Cooling
- Central Air
Appliances
- Included: Dishwasher, Electric Oven, Microwave, Refrigerator, Stainless Steel Appliance(s)
Features
- First Floor Bedroom, First Floor Full Bath, Eat-in Kitchen, Granite Counters, Primary Bathroom, Master Downstairs, Storage
- Basement: Full
- Attic: Partial
Interior area
- Total structure area: 3,572
- Total interior livable area: 2,301 sqft
Property
Parking
- Total spaces: 1
- Parking features: Garage
- Garage spaces: 1
Features
- Levels: Three Or More
Lot
- Size: 0.58 Acres
Details
- Parcel number: 0400284000100177000
- Special conditions: None
Construction
Type & style
- Home type: SingleFamily
- Architectural style: Colonial
- Property subtype: Single Family Residence, Residential
Condition
- Year built: 1965
Utilities & green energy
- Sewer: Cesspool
- Water: Public
- Utilities for property: Cable Connected, Electricity Connected, Phone Connected, Trash Collection Public, Water Connected
Community & HOA
HOA
- Has HOA: No
Location
- Region: Dix Hills
Financial & listing details
- Price per square foot: $411/sqft
- Tax assessed value: $4,850
- Annual tax amount: $19,126
- Date on market: 6/4/2025
- Cumulative days on market: 53 days
- Listing agreement: Exclusive Right To Sell
- Electric utility on property: Yes
Price history
| Date | Event | Price |
|---|---|---|
| 4/2/2026 | Sold | $945,000$411/sqft |
Source: Public Record Report a problem | ||
| 11/14/2025 | Sold | $945,000-0.5%$411/sqft |
Source:  OneKey® MLS as distributed by MLS GRID #873554 Report a problem OneKey® MLS as distributed by MLS GRID #873554 Report a problem | ||
| 8/1/2025 | Pending sale | $950,000$413/sqft |
Source: OneKey® MLS as distributed by MLS GRID #873554 Report a problem | ||
| 6/4/2025 | Listed for sale | $950,000+143.6%$413/sqft |
Source: OneKey® MLS as distributed by MLS GRID #873554 Report a problem | ||
| 8/29/2000 | Sold | $390,000+66%$169/sqft |
Source: Public Record Report a problem | ||
| 10/24/1996 | Sold | $235,000$102/sqft |
Source: Public Record Report a problem | ||
Public tax history
| Year | Property taxes | Tax assessment |
|---|---|---|
| 2025 | -- | $4,850 |
| 2024 | -- | $4,850 |
| 2023 | -- | $4,850 |
| 2022 | -- | $4,850 |
| 2021 | -- | $4,850 |
| 2020 | -- | $4,850 |
| 2019 | -- | $4,850 |
| 2018 | -- | $4,850 |
| 2017 | $15,428 | $4,850 |
| 2016 | -- | $4,850 |
| 2015 | -- | $4,850 |
| 2014 | -- | $4,850 |
| 2013 | -- | $4,850 |
| 2012 | -- | $4,850 |
| 2011 | -- | $4,850 |
| 2010 | -- | $4,850 |
| 2009 | -- | $4,850 |
| 2008 | -- | $4,850 |
| 2007 | $10,539 +11.4% | $4,850 |
| 2005 | $9,463 +7.5% | $4,850 |
| 2004 | $8,803 +6.3% | $4,850 |
| 2003 | $8,285 +4.9% | $4,850 |
| 2002 | $7,900 +5.1% | $4,850 |
| 2001 | $7,515 +3.6% | $4,850 |
| 2000 | $7,251 | $4,850 |
Find assessor info on the county website
Neighborhood: 11746
Nearby homes
- $900,0005 bd3 ba-- sqft5 Kinsella St, Dix Hills, NY 11746Sold
- $855,2003 bd2 ba-- sqft9 Kinsella St, Dix Hills, NY 11746Off Market
- $736,0003 bd1 ba-- sqft6 Kinsella St, Dix Hills, NY 11746Off Market
- $814,700-- bd-- ba-- sqft3 Kinsella St, Dix Hills, NY 11746Off Market
- $949,9005 bd3 ba2.6k sqft4 Kinsella St, Dix Hills, NY 11746Off Market
- $842,800-- bd-- ba-- sqft11 Kinsella St, Dix Hills, NY 11746Off Market
- $1,012,4004 bd3 ba3.4k sqft5 Julia Cir, Dix Hills, NY 11746Off Market
- $877,6003 bd2 ba-- sqft6 Julia Cir, Dix Hills, NY 11746Off Market
Nearby schools
GreatSchools rating
- 7/10Otsego Elementary SchoolGrades: K-5Distance: 0.8 mi
- 8/10Candlewood Middle SchoolGrades: 6-8Distance: 1 mi
- 9/10Half Hollow Hills High School WestGrades: 9-12Distance: 3.9 mi
Schools provided by the listing agent
- Elementary: Otsego Elementary School
- Middle: Candlewood Middle School
- High: Half Hollow Hills High School West
Source: OneKey® MLS as distributed by MLS GRID. This data may not be complete. We recommend contacting the local school district to confirm school assignments for this home.
Get a cash offer in 3 minutes
Find out how much your home could sell for in as little as 3 minutes with a no-obligation cash offer.
Estimated market value
$960,200
Get a cash offer in 3 minutes
Find out how much your home could sell for in as little as 3 minutes with a no-obligation cash offer.
Estimated market value
$960,200
- New York
- Suffolk County
- Dix Hills
- 11746
- 7 Kinsella Street
Nearby cities
Nearby neighborhoods
Nearby zip codes
Other Dix Hills Topics
