Skip main navigation
Closed
  • Listed by: Coldwell Banker Realty Bedford NH
    Bought with: BHHS Verani Realty Andover
    $979,000

    7 Kittanset Road #22-89-50, Bedford, NH 03110

    3beds
    3,160sqft
    Condominium
    Built in 1999
    -- sqft lot
    $1,003,200 Zestimate®
    $310/sqft
    $4,310 Estimated rent

    Home value

    $1,003,200

    $923,000 - $1.09M

    $4,310/mo

    Zestimate® history
    Loading
    Loading...

    Owner options

    List your home for rent

    $4,310/mo

    Rent Zestimate®

    Find your next renter with Zillow Rental Manager. Plus, with online applications, you can quickly screen prospective tenants – for free.

    Learn more

    $4,310/mo

    Rent Zestimate®

    Refinance and save

    $5,371/mo

    Est. payment

    Refinancing to a lower rate could help reduce your monthly payments and save thousands over the life of the loan.

    See today's rates

    $5,371/mo

    Est. payment

    Explore your selling options

    Work with a Zillow partner agent

    Leverage their expertise and Zillow's premium Showcase listings to get your home seen by more buyers.

    Get started

    List with your own agent

    Get your home in front of millions of buyers by listing it on Zillow.

    Learn how to do it

    Sell it yourself

    Take full control of how buyers see your home on Zillow by listing For Sale by Owner (FSBO).

    List your home

    What's special

    Stacked stone fireplaceGranite stepsSumptuous primary suiteFirst floor laundrySunny officeCovered deckSpacious screened in porch
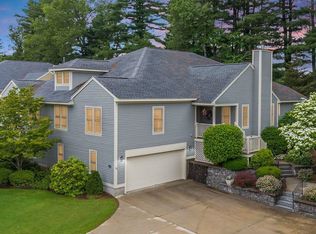
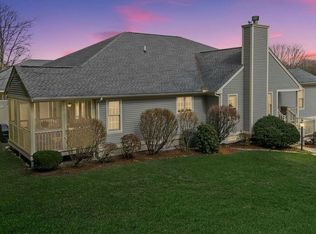
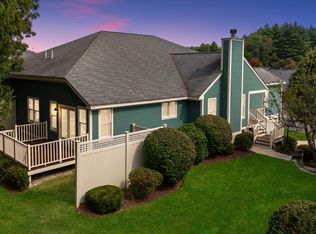
    WOW!! Rarely Available Directly on the Spectacular Donald Ross Manchester Country Club Grounds is this simply stunning unit on the 17t Fairway of Bedford NH's most sought after community of The Village Green. Stately stone walls and granite steps lead up to a covered deck with welcoming foyer where you immediately get a sense of the light filled space and dramatic vaulted ceilings. The stacked stone fireplace exudes warmth in the chillier seasons while you enjoy the panoramic legendary greens out every window. Prepare a drink on your oversized bar area to sip on while cheering your golfing buddies go by from your spacious screened in porch. The massive Kitchen Island is a chefs Dream with Exquisite custom tile backsplash and can seat the Whole family for Casual Dining. Of course, you may prefer to serve gourmet meals in the adjacent elegant dining room. For working from home, you can't beat the sunny office and the convenience of the first floor laundry too. Strolling further down the hall you find a second bedroom and guest bath and the sumptuous primary suite with its custom closets and bath. The lower level affords a multitude of options with another full bedroom and bath and a Playroom plus a Media area and still offers abundant storage areas too. All Showings BY Appt Only

    Zillow last checked:

    Listing updated:

    Listed by:

    Kitten Stearns,

    Coldwell Banker Realty Bedford NH Cell:603-867-6476

    Bought with:

    Marianne Avila

    BHHS Verani Realty Andover

    Source: PrimeMLS,MLS#: 5038720MLS Logo

    Facts & features

    Interior

    Bedrooms & bathrooms
    • Bedrooms: 3
    • Bathrooms: 3
    • Full bathrooms: 3
    Heating
    • Natural Gas, Hot Air
    Cooling
    • Central Air
    Appliances
    • Included: Dishwasher, Dryer, Range Hood, Microwave, Refrigerator, Washer, Gas Stove, Natural Gas Water Heater, Wine Cooler, Stand Alone Ice Maker
    Features
    • Ceiling Fan(s), Dining Area, Kitchen Island, Primary BR w/ BA, Walk-In Closet(s), Walk-in Pantry
    • Flooring: Hardwood, Tile
    • Windows: Blinds
    • Basement: Climate Controlled,Finished,Walk-Out Access
    • Has fireplace: Yes
    • Fireplace features: Gas
    Interior area
    • Total structure area: 3,160
    • Total interior livable area: 3,160 sqft
    • Finished area above ground: 2,124
    • Finished area below ground: 1,036

    Property

    Parking
    • Total spaces: 2
    • Parking features: Concrete
    • Garage spaces: 2
    Features
    • Levels: Two
    • Stories: 2
    • Patio & porch: Screened Porch
    • Exterior features: Tennis Court(s)
    Lot
    • Features: Landscaped, Abuts Golf Course
    Details
    • Zoning description: Res

    Construction

    Type & style
    • Home type: Condo
    • Architectural style: Contemporary
    • Property subtype: Condominium
    Materials
    • Wood Frame
    • Foundation: Concrete
    • Roof: Asphalt Shingle
    Condition
    • New construction: No
    • Year built: 1999

    Utilities & green energy

    • Electric: 200+ Amp Service
    • Sewer: Public Sewer
    • Utilities for property: Gas On-Site

    Community & neighborhood

    Security
    • Security features: Carbon Monoxide Detector(s), Smoke Detector(s)
    Location
    • Region: Bedford

    HOA & financial

    Other financial information
    • Additional fee information: Fee: $820

    Other

    Other facts
    • Road surface type: Paved

    Price history

    DateEventPrice
    5/28/2025Sold$979,000$310/sqft
    Source: PrimeMLS #5038720 Report a problem
    5/3/2025Contingent$979,000$310/sqft
    Source: PrimeMLS #5038720 Report a problem
    5/1/2025Listed for sale$979,000$310/sqft
    Source: PrimeMLS #5038720 Report a problem

    Public tax history

    Tax history is unavailable.

    Neighborhood: 03110

    Nearby schools

    GreatSchools rating
    Schools provided by the listing agent
    • Elementary: Peter Woodbury Sch
    • Middle: Ross A Lurgio Middle School
    • High: Bedford High School

    Source: PrimeMLS. This data may not be complete. We recommend contacting the local school district to confirm school assignments for this home.

    Get a cash offer in 3 minutes
    Find out how much your home could sell for in as little as 3 minutes with a no-obligation cash offer.
    Estimated market value
    $1,003,200
    Get a cash offer in 3 minutes
    Find out how much your home could sell for in as little as 3 minutes with a no-obligation cash offer.
    Estimated market value
    $1,003,200