The ranch you’ve been waiting for in the heart of Woodberry Hills in New Hartford. Quiet, walkable, friendly, and surrounded by mature trees and beautifully maintained homes. The attractive stone-accented exterior and big red entry door create an inviting first impression the moment you arrive.
Lovingly maintained, this spacious ranch welcomes you with a massive 34’ x 13’ living room featuring gorgeous hardwood floors, a large picture window flooding the space with natural light, and an incredible stone wood-burning fireplace flanked by custom built-in bookshelves. The entire interior has been recently painted in warm modern gray tones with crisp white trim, creating a fresh and elegant feel throughout.
The open dining area is surrounded by windows overlooking the peaceful backyard and flows perfectly for everyday living and entertaining. Just off the dining room is a charming sunroom with knotty pine walls and new luxury vinyl flooring — the perfect place for morning coffee, reading, or relaxing year-round. On the opposite side, you’ll find the completely updated dream kitchen featuring over 50 feet of custom cabinetry, granite countertops, new stainless steel appliances, and a gas-fired oven and range sure to impress any home chef.
Real Simple magazine says retro bathrooms are back — and these two large full baths are absolutely stunning with their beautifully preserved tile walls and floors full of vintage character and style.
Offering incredible flexibility, the home features four spacious bedrooms or the option for three bedrooms plus the perfect work-from-home office complete with built-in shelving. Gorgeous hardwood floors continue throughout all of the bedrooms.
The lower level provides all the bonus space you could ever need and offers endless possibilities for future finished living space, a personal gym, playroom, workshop, or hobby area. Additional highlights include central air conditioning, an attached two-stall garage, and the pride of ownership that shines throughout every inch of this exceptional home.
Homes in Woodberry Hills rarely become available — especially one this lovingly cared for and move-in ready.
Closed
$420,000
7 Knollwood Rd, New Hartford, NY 13413
4beds
1,788sqft
Single Family Residence
Built in 1957
0.67 Acres Lot
$422,500 Zestimate®
$235/sqft
$2,749 Estimated rent
Home value
$422,500
$355,000 - $503,000
$2,749/mo
Zestimate® history
Owner options
List your home for rent
$2,749/mo
Rent Zestimate®
Find your next renter with Zillow Rental Manager. Plus, with online applications, you can quickly screen prospective tenants – for free.
$2,749/mo
Rent Zestimate®
Refinance and save
$2,970/mo
Est. payment
Refinancing to a lower rate could help reduce your monthly payments and save thousands over the life of the loan.
$2,970/mo
Est. payment
Explore your selling options
Work with a Zillow partner agent
Leverage their expertise and Zillow's premium Showcase listings to get your home seen by more buyers.
Get startedList with your own agent
Get your home in front of millions of buyers by listing it on Zillow.
Learn how to do itSell it yourself
Take full control of how buyers see your home on Zillow by listing For Sale by Owner (FSBO).
List your homeWhat's special
Zillow last checked:
Listing updated:
Listed by:
Joseph A. McHarris 315-853-3535,
Coldwell Banker Sexton Real Estate
Bought with:
Kathleen Despins, 10401342026
Coldwell Banker Sexton Real Estate
Source: NYSAMLSs,MLS#: S1683566 Originating MLS: Mohawk Valley
Originating MLS: Mohawk ValleyFacts & features
Interior
Bedrooms & bathrooms
- Bedrooms: 4
- Bathrooms: 2
- Full bathrooms: 2
- Main level bathrooms: 2
- Main level bedrooms: 4
Bedroom 1
- Level: First
- Dimensions: 16.00 x 14.00
Bedroom 2
- Level: First
- Dimensions: 16.00 x 12.00
Bedroom 3
- Level: First
- Dimensions: 14.00 x 12.00
Bedroom 4
- Level: First
- Dimensions: 11.00 x 9.00
Kitchen
- Level: First
- Dimensions: 24.00 x 12.00
Living room
- Level: First
- Dimensions: 34.00 x 13.00
Other
- Level: First
- Dimensions: 20.00 x 9.00
Heating
- Gas, Forced Air
Cooling
- Central Air
Appliances
- Included: Built-In Range, Built-In Oven, Built-In Refrigerator, Dryer, Dishwasher, Gas Oven, Gas Range, Gas Water Heater, Microwave, Washer
- Laundry: In Basement
Features
- Cedar Closet(s), Ceiling Fan(s), Eat-in Kitchen, Separate/Formal Living Room, Granite Counters, Living/Dining Room, Programmable Thermostat
- Flooring: Hardwood, Luxury Vinyl, Tile, Varies
- Windows: Thermal Windows
- Basement: Full,Sump Pump
- Number of fireplaces: 1
Interior area
- Total structure area: 1,788
- Total interior livable area: 1,788 sqft
Property
Parking
- Total spaces: 2
- Parking features: Attached, Electricity, Garage, Garage Door Opener
- Attached garage spaces: 2
Features
- Levels: One
- Stories: 1
- Exterior features: Blacktop Driveway, Private Yard, See Remarks
Lot
- Size: 0.67 Acres
- Dimensions: 111 x 261
- Features: Rectangular, Rectangular Lot, Residential Lot
Details
- Parcel number: 30488933900500010120000000
- Special conditions: Standard
Construction
Type & style
- Home type: SingleFamily
- Architectural style: Ranch
- Property subtype: Single Family Residence
Materials
- Stone, Vinyl Siding, Wood Siding, Copper Plumbing
- Foundation: Block
- Roof: Architectural,Shingle
Condition
- Resale
- Year built: 1957
Utilities & green energy
- Electric: Circuit Breakers
- Sewer: Connected
- Water: Connected, Public
- Utilities for property: Cable Available, High Speed Internet Available, Sewer Connected, Water Connected
Community & HOA
Location
- Region: New Hartford
Financial & listing details
- Price per square foot: $235/sqft
- Tax assessed value: $149,400
- Annual tax amount: $7,204
- Date on market: 5/22/2026
- Cumulative days on market: 2 days
- Listing terms: Cash,Conventional,FHA,VA Loan
Price history
| Date | Event | Price |
|---|---|---|
| 6/29/2026 | Sold | $420,000+9.1%$235/sqft |
Source:  NYSAMLSs #S1683566 Report a problem NYSAMLSs #S1683566 Report a problem | ||
| 5/25/2026 | Pending sale | $385,000$215/sqft |
Source: NYSAMLSs #S1683566 Report a problem | ||
| 5/22/2026 | Listed for sale | $385,000+133.3%$215/sqft |
Source: NYSAMLSs #S1683566 Report a problem | ||
| 11/9/2005 | Sold | $165,000$92/sqft |
Source: Public Record Report a problem | ||
Public tax history
| Year | Property taxes | Tax assessment |
|---|---|---|
| 2025 | -- | $149,400 |
| 2024 | -- | $149,400 |
| 2023 | -- | $149,400 |
| 2022 | -- | $149,400 |
| 2021 | -- | $149,400 |
| 2020 | -- | $149,400 |
| 2019 | -- | $149,400 |
| 2018 | -- | $149,400 |
| 2017 | $5,333 | $149,400 |
| 2016 | -- | $149,400 |
| 2015 | -- | $149,400 |
| 2014 | -- | $149,400 |
| 2013 | -- | $149,400 |
| 2012 | -- | $149,400 |
| 2011 | -- | $149,400 |
| 2010 | -- | $149,400 |
| 2009 | -- | $149,400 |
| 2008 | -- | $149,400 |
| 2007 | -- | $149,400 |
| 2006 | -- | $149,400 |
| 2005 | -- | $149,400 |
| 2004 | -- | $149,400 +5.5% |
| 2003 | -- | $141,600 +7.6% |
| 2002 | -- | $131,600 |
| 2001 | -- | $131,600 |
| 2000 | -- | $131,600 |
Find assessor info on the county website
Neighborhood: 13413
Nearby homes
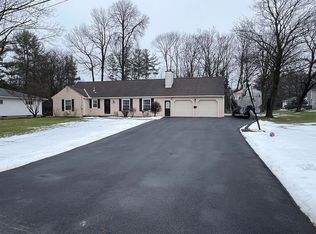
- $360,2003 bd2 ba1.5k sqft9 Knollwood Rd, New Hartford, NY 13413Off Market
- $333,6003 bd2 ba1.5k sqft5 Knollwood Rd, New Hartford, NY 13413Off Market
- $389,9004 bd3 ba2.2k sqft8 Wedgewood Rd, New Hartford, NY 13413Sold
- $362,9003 bd2 ba2.1k sqft6 Wedgewood Rd, New Hartford, NY 13413Off Market
- $401,8003 bd1 ba2k sqft8 Knollwood Rd, New Hartford, NY 13413Off Market
- $259,9004 bd2 ba1.8k sqft1 Knollwood Rd, New Hartford, NY 13413Sold
- $400,6003 bd2 ba2k sqft6 Knollwood Rd, New Hartford, NY 13413Off Market
- $284,4002 bd2 ba1.2k sqft10 Knollwood Rd, New Hartford, NY 13413Off Market
Nearby schools
GreatSchools rating
- 6/10Robert L Bradley Elementary SchoolGrades: K-6Distance: 1 mi
- 9/10Perry Junior High SchoolGrades: 7-10Distance: 2.3 mi
- 10/10New Hartford Senior High SchoolGrades: 10-12Distance: 1 mi
Schools provided by the listing agent
- District: New Hartford
Source: NYSAMLSs. This data may not be complete. We recommend contacting the local school district to confirm school assignments for this home.
- New York
- Oneida County
- New Hartford
- 13413
- 7 Knollwood Rd
Nearby cities
Nearby zip codes
Other New Hartford Topics
