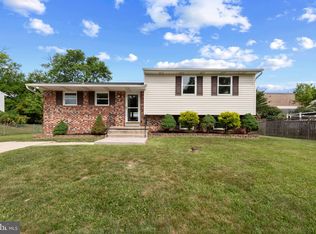
Welcome to 7 Krisswood Court, a beautifully maintained home tucked away on a quiet cul de sac with no HOA and one of the largest lots in the neighborhood, offering approximately ¼ acre of endless possibilities for entertaining, recreation, gardening, or creating your dream backyard oasis. This spacious home features 3 bedrooms and 3.5 bathrooms, including a primary suite with a private ensuite bath. Freshly painted throughout, the home offers a clean, neutral canvas ready for the next owner. The open concept kitchen features granite countertops, newer stainless steel appliances, and flows seamlessly into the living and dining areas. Enjoy additional living space in the bright sunroom that leads to a large deck overlooking the expansive backyard. A versatile bonus room with its own full bathroom provides endless options as a game room, media room, guest suite, home office, or potential fourth bedroom. Conveniently located near The Avenue at White Marsh, White Marsh Mall, AMC Theatre, restaurants, shopping, and everyday conveniences. Enjoy easy access to I-95, I-695, and Route 43, while being just minutes from Baltimore County Police Department and Franklin Square Hospital. With its spacious lot, flexible living spaces, modern updates, and prime location, this home is a rare opportunity you won't want to miss.
Coming soon 07/23
$469,999
7 Krisswood Ct, Nottingham, MD 21236
3beds
2,033sqft
Single Family Residence
Built in 1978
0.26 Acres Lot
$472,600 Zestimate®
$231/sqft
$-- HOA
What's special
- 20 hours |
- 84 |
- 4 |
Zillow last checked:
Listing updated:
Listed by:
Malcolm Freeman 443-694-7570,
Keller Williams Gateway LLC (443) 318-8800
Source: Bright MLS,MLS#: MDBC2170382
Facts & features
Interior
Bedrooms & bathrooms
- Bedrooms: 3
- Bathrooms: 4
- Full bathrooms: 3
- 1/2 bathrooms: 1
Rooms
- Room types: Basement
Basement
- Level: Lower
Heating
- Central, Natural Gas
Cooling
- Central Air, Electric
Appliances
- Included: Gas Water Heater
Features
- Basement: Finished,Exterior Entry,Walk-Out Access
- Number of fireplaces: 1
Interior area
- Total structure area: 2,663
- Total interior livable area: 2,033 sqft
- Finished area above ground: 2,033
- Finished area below ground: 0
Property
Parking
- Parking features: Driveway
- Has uncovered spaces: Yes
Accessibility
- Accessibility features: None
Features
- Levels: Multi/Split,Four
- Stories: 4
- Pool features: None
Lot
- Size: 0.26 Acres
Details
- Additional structures: Above Grade, Below Grade
- Parcel number: 04111700010857
- Zoning: R
- Special conditions: Standard
Construction
Type & style
- Home type: SingleFamily
- Property subtype: Single Family Residence
Materials
- Other
- Foundation: Other
Condition
- New construction: No
- Year built: 1978
Utilities & green energy
- Sewer: Public Sewer
- Water: Public
Community & HOA
Community
- Subdivision: Silvergate South
HOA
- Has HOA: No
Location
- Region: Nottingham
Financial & listing details
- Price per square foot: $231/sqft
- Tax assessed value: $439,700
- Annual tax amount: $4,999
- Date on market: 7/23/2026
- Listing agreement: Exclusive Right To Sell
- Listing terms: Cash,Conventional,FHA,VA Loan
- Ownership: Fee Simple
Estimated market value
$472,600
$449,000 - $496,000
$3,116/mo
Price history
| Date | Event | Price |
|---|---|---|
| 5/29/2020 | Sold | $360,000+2.9%$177/sqft |
Source: Public Record Report a problem | ||
| 3/23/2020 | Listed for sale | $350,000+12.9%$172/sqft |
Source: Redfin Corp #MDBC488968 Report a problem | ||
| 10/29/2013 | Sold | $310,000-4.6%$152/sqft |
Source: Public Record Report a problem | ||
| 8/29/2013 | Listed for sale | $325,000$160/sqft |
Source: RE/MAX Advantage Realty #BC8165889 Report a problem | ||
Public tax history
| Year | Property taxes | Tax assessment |
|---|---|---|
| 2025 | $5,469 +17.1% | $412,433 +7.1% |
| 2024 | $4,668 +7.6% | $385,167 +7.6% |
| 2023 | $4,338 +4.2% | $357,900 |
| 2022 | $4,165 +4.3% | $357,900 +8.7% |
| 2021 | $3,992 +4.5% | $329,367 +4.5% |
| 2020 | $3,819 +2% | $315,100 |
| 2019 | $3,743 +2.1% | $315,100 +4.2% |
| 2018 | $3,666 +2.1% | $302,500 +2.1% |
| 2017 | $3,590 +13% | $296,200 +7.4% |
| 2016 | $3,176 | $275,767 +8% |
| 2015 | $3,176 | $255,333 +8.7% |
| 2014 | $3,176 | $234,900 |
| 2013 | -- | $234,900 |
| 2012 | -- | $234,900 -5.2% |
| 2011 | -- | $247,900 0% |
| 2010 | -- | $247,940 |
| 2009 | -- | $247,940 -14.9% |
| 2008 | -- | $291,460 +16.4% |
| 2007 | -- | $250,442 +19.6% |
| 2006 | -- | $209,426 +24.4% |
| 2005 | -- | $168,410 +4% |
| 2004 | -- | $161,966 +4.1% |
| 2003 | -- | $155,523 +4.3% |
| 2002 | -- | $149,080 +2.9% |
| 2001 | -- | $144,870 |
Find assessor info on the county website
Monthly payment
Est. payment
Payment breakdown
Explore the cost of this home by adjusting the details. Changes won't be saved.Climate risks
Neighborhood: 21236
Nearby schools
GreatSchools rating
- 8/10Joppa View Elementary SchoolGrades: PK-5Distance: 1.6 mi
- 5/10Perry Hall Middle SchoolGrades: 6-8Distance: 0.9 mi
- 5/10Perry Hall High SchoolGrades: 9-12Distance: 1.1 mi
Schools provided by the listing agent
- District: Baltimore County Public Schools
Source: Bright MLS. This data may not be complete. We recommend contacting the local school district to confirm school assignments for this home.
- $477,4005 bd3 ba2k sqft5 Krisswood Ct, Baltimore, MD 21236Off Market
- $417,900-- bd2 ba2k sqft8 Krisswood Ct, Baltimore, MD 21236Off Market
- $405,900-- bd2 ba2k sqft3 Krisswood Ct, Baltimore, MD 21236Off Market
- $415,300-- bd2 ba2k sqft6 Krisswood Ct, Nottingham, MD 21236Off Market
- $521,500-- bd2 ba2.3k sqft4322 Winterode Way, Baltimore, MD 21236Off Market
- $516,9004 bd3 ba1.7k sqft4324 Winterode Way, Baltimore, MD 21236Off Market
- $396,8003 bd3 ba2k sqft4310 Winterode Way, Nottingham, MD 21236Off Market
- $529,7006 bd3 ba3.6k sqft4318 Winterode Way, Baltimore, MD 21236Off Market
A local agent can set up tours, give advice and negotiate with sellers.
Similar homes
- $456,0003 bd3 ba2k sqft8606 Hickory Thicket Pl, Baltimore, MD 21236For Sale
 MLS ID #MDBC2166876, Julie Schreiber, American Premier Realty, LLC. Bright MLS
 - $396,5004 bd3 ba2.2k sqft22 Heathrow Manor Ct, Baltimore, MD 21236For Sale
 MLS ID #MDBC2169426, Gina Gargeu, Century 21 Downtown. Bright MLS
 - $519,9003 bd3 ba2.6k sqft4522 Necker Ave, Baltimore, MD 21236For Sale
 MLS ID #MDBC2167572, Stephanie Evans, RE/MAX Realty Group. Bright MLS
 - $489,9004 bd3 ba1.9k sqft3709 Red Berry Way, Baltimore, MD 21236For Sale
 MLS ID #MDBC2169346, PETE WONG, LPT Realty, LLC. Bright MLS
 - $--2 bd1 ba1.5k sqft9119 Belair Rd, Baltimore, MD 21236AuctionAuction.com 2
- $450,0004 bd4 ba2.3k sqft3004 Moreland Ave, Baltimore, MD 21234For SaleMLS ID #MDBC2170054, Donna Snapp, Samson Properties. Bright MLS
- $329,9003 bd2 ba1.7k sqft7 Ambolin Ct, Nottingham, MD 21236For SaleMLS ID #MDBC2163114, Ramesh Bhatta, Ghimire Homes. Bright MLS
- $425,0003 bd3 ba2k sqft9301 Gardenia Rd, Baltimore, MD 21236For SaleMLS ID #MDBC2163954, Gwen Probst, Cummings & Co. Realtors. Bright MLS
- $449,0004 bd2 ba1.8k sqft4402 Fieldgreen Rd, Nottingham, MD 21236For SaleMLS ID #MDBC2151276, Daniel Dagnachew, Coldwell Banker Realty. Bright MLS
- $425,0003 bd3 ba1.9k sqft4612 Ballygar Rd, Baltimore, MD 21236For SaleMLS ID #MDBC2167198, Thomas Mooney, O'Conor, Mooney & Fitzgerald. Bright MLS
- $409,9003 bd2 ba1.7k sqft9531 Gunhill Cir, Baltimore, MD 21236For SaleMLS ID #MDBC2168076, Jim Ferguson, Boyle & Kahoe Real Estate. Bright MLS
- $450,0004 bd3 ba2.9k sqft9412 Dana Vista Rd, Baltimore, MD 21236For SaleMLS ID #MDBC2162140, Mike Delp, RLAH @properties. Bright MLS
- $384,9003 bd2 ba1.5k sqft9005 Tammy Rd, Baltimore, MD 21236For SaleMLS ID #MDBC2166084, Ron Windsor, Revol Real Estate, LLC. Bright MLS
- $409,9003 bd3 ba1.7k sqft4834 Vicky Rd, Baltimore, MD 21236For SaleMLS ID #MDBC2166660, Justin Pladna, Picket Fence Properties LLC. Bright MLS
- $450,0004 bd4 ba2.4k sqft7508 Kenlea Ave, Baltimore, MD 21236For SaleMLS ID #MDBC2166362, Rob Elliott, CENTURY 21 New Millennium. Bright MLS
- $464,9004 bd2 ba1.6k sqft9711 Magledt Rd, Parkville, MD 21234For SaleMLS ID #MDBC2167390, Daniel Perticone, Perticone Properties, Inc.. Bright MLS
- $365,7504 bd4 ba2.2k sqft9435 Bellhall Dr, Baltimore, MD 21236For SaleMLS ID #MDBC2166832, Karen Frazier, Cummings & Co. Realtors. Bright MLS
- $490,0004 bd4 ba2.5k sqft9046 Naygall Rd, Baltimore, MD 21234For SaleMLS ID #MDBC2156740, Jim Turner, Chesapeake Bay Realty,Inc. Bright MLS
- $397,0003 bd2 ba2.1k sqft11 Silver Hill Ct, Perry Hall, MD 21128For SaleMLS ID #MDBC2168972, Joe Wieczorek, Long & Foster Real Estate, Inc.. Bright MLS
- $379,0003 bd2 ba1.6k sqft4800 Galley Rd, Baltimore, MD 21236For SaleMLS ID #MDBC2167096, Corrine Bloyer, Alberti Realty, LLC. Bright MLS
