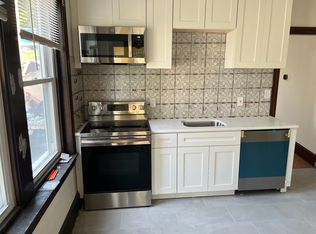
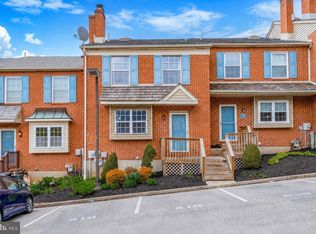
Experience elevated living in this beautifully designed luxury townhome that combines modern comfort, upscale finishes, and an unbeatable location. Conveniently positioned near Routes 202, 276, 76, and 422, with easy access to regional rail, this home offers a stress-free commute while placing you close to premier shopping, dining, and entertainment near King of Prussia. The main living level features an open-concept layout enhanced by durable luxury vinyl plank flooring and abundant natural light throughout. At the heart of the home, the chef-inspired kitchen boasts sleek quartz countertops, stainless steel appliances, generous cabinetry, and an oversized island ideal for entertaining or casual dining. The third level includes a spacious owner's suite complete with a large walk-in closet and en-suite bath. Two additional bedrooms and a stylish hall bath provide comfortable accommodations for family or guests, while the conveniently located laundry on this level simplifies daily living. Adding even more versatility, the home features a fourth floor with a spacious loft area with its own half bathroom- perfect for a home office, lounge, fitness studio, entertainment space, or maybe even a 4th bedroom. From there, step out onto the private rooftop deck. Additional highlights include a main level flexible recreation room, a two-car attached garage, driveway parking, and access to nearby outdoor amenities including the Schuylkill River Trail and a newly opened neighborhood dog park.
Listing information is deemed reliable, but not guaranteed.
Townhouse for rent
$3,500/moFees may apply
7 Kusy Ter, Bridgeport, PA 19405
3beds
2,400sqft
Price may not include required fees and charges. Learn more|
Townhouse
Available now
Air conditioner, central air
In unit laundry
Attached garage parking
Central, forced air
What's special
Upscale finishesSleek quartz countertopsTwo-car attached garageModern comfortPrivate rooftop deckConveniently located laundryDriveway parking
- 7 days |
- -- |
- -- |
Zillow last checked:
Listing updated:
Travel times

Let’s turn your rent into credit progress
Build credit history with every on-time payment and get credit for the payment you’re already making.
Facts & features
Interior
Bedrooms & bathrooms
- Bedrooms: 3
- Bathrooms: 5
- Full bathrooms: 2
- 1/2 bathrooms: 3
Heating
- Central, Forced Air
Cooling
- Air Conditioner, Central Air
Appliances
- Included: Dishwasher, Dryer, Dryer - Front Loading, Garbage Disposal, Microwave Oven, Oven - Single, Range, Refrigerator, Stainless Steel Appliances, Washer, Washer - Front Loading, Water Heater - Tankless
- Laundry: In Unit
Features
- Bathroom - Tub Shower, Bathroom - Walk-In Shower, Breakfast Area, Carpet, Walk In Closet
- Flooring: Carpet
Interior area
- Total interior livable area: 2,400 sqft
Property
Parking
- Parking features: Attached, Driveway, Garage, Open
- Has attached garage: Yes
- Has uncovered spaces: Yes
- Details: Contact manager
Features
- Stories: 4
- Exterior features: Bathroom - Tub Shower, Bathroom - Walk-In Shower, Breakfast Area, Walk In Closet
Details
- Additional structures: Garage(s)
- Parcel number: 020003041333
Construction
Type & style
- Home type: Townhouse
- Architectural style: Interior Row/Townhouse
- Property subtype: Townhouse
Condition
- Year built: 2024
Utilities & green energy
- Utilities for property: Garbage
Community & HOA
HOA
- Amenities included: Taxes
Location
- Region: Bridgeport
Financial & listing details
- Lease term: Contact For Details
Nearby apartments for rent

Price history
| Date | Event | Price |
|---|---|---|
| 8/28/2026 | Listed for rent | $3,500$1/sqft |
Source:  Long & Foster Broker Feed #PAMC2179750 Report a problem Long & Foster Broker Feed #PAMC2179750 Report a problem | ||
| 8/28/2026 | Listing removed | $3,500$1/sqft |
Source: Bright MLS #PAMC2179750 Report a problem | ||
| 5/13/2026 | Listed for rent | $3,500$1/sqft |
Source: Bright MLS #PAMC2179750 Report a problem | ||
| 9/18/2024 | Listing removed | $3,500$1/sqft |
Source: Bright MLS #PAMC2113488 Report a problem | ||
| 9/10/2024 | Price change | $3,500-5.4%$1/sqft |
Source: Bright MLS #PAMC2113488 Report a problem | ||
| 8/8/2024 | Listed for rent | $3,700$2/sqft |
Source: Bright MLS #PAMC2113488 Report a problem | ||
| 8/5/2024 | Sold | $520,000$217/sqft |
Source: Public Record Report a problem | ||
Neighborhood: 19405
Nearby schools
GreatSchools rating
- 7/10Bridgeport Elementary SchoolGrades: K-4Distance: 0.6 mi
- 6/10Upper Merion Middle SchoolGrades: 5-8Distance: 2.3 mi
- 7/10Upper Merion High SchoolGrades: 9-12Distance: 2.2 mi