Skip main navigation
Off market
  • $822,700

    7 Lacey Ln, Norwalk, CT 06854

    3beds
    1,904sqft
    SingleFamily
    Built in 1994
    8,276 Square Feet Lot
    $822,700 Zestimate®
    $432/sqft
    $4,887 Estimated rent

    Home value

    $822,700

    $782,000 - $864,000

    $4,887/mo

    Zestimate® history
    Loading
    Loading...

    Owner options

    List your home for rent

    $4,887/mo

    Rent Zestimate®

    Find your next renter with Zillow Rental Manager. Plus, with online applications, you can quickly screen prospective tenants – for free.

    Learn more

    $4,887/mo

    Rent Zestimate®

    Refinance and save

    $5,553/mo

    Est. payment

    Refinancing to a lower rate could help reduce your monthly payments and save thousands over the life of the loan.

    See today's rates

    $5,553/mo

    Est. payment

    Explore your selling options

    Work with a Zillow partner agent

    Leverage their expertise and Zillow's premium Showcase listings to get your home seen by more buyers.

    Get started

    List with your own agent

    Get your home in front of millions of buyers by listing it on Zillow.

    Learn how to do it

    Sell it yourself

    Take full control of how buyers see your home on Zillow by listing For Sale by Owner (FSBO).

    List your home

    What's special

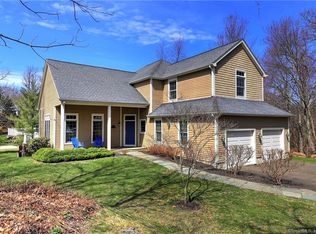
    Who wants to live towards the end of a cul-de-sac that's so close to Oak Hills Golf Course? YOU do, of course Coming into this 3 bedrooms, 3.5 bath colonial home, you are greeted with the family room to your right and living room to your left. Walking thru the family, you get warmed up by the wood burning fireplace as you enter the kitchen with breakfast nook and glass sliding doors out to the deck for some good ol' BBQ where family and friends can gather around. Be sure to bring your swimsuit to enjoy the above ground swimming pool or run around the back yard. Back inside, the kitchen has good natural light and is great for entertaining as it flows easily into the dining room and living room. Up on the 2nd floor is the Master en-suite with double sinks vanity and complete with 2 walk in closets. There are 2 additional bedrooms and a hall bath on this floor. But wait, let's go down to the finished lower level. This is a great area for a playroom, media room or in-law/au pair suite since it comes complete with a full bath and the glass sliders lead out directly to the back yard flagstone patio. All that's left to say is WELCOME HOME NEW FAMILY, WELCOME HOME

    This property is off market, which means it's not currently listed for sale or rent on Zillow. This may be different from what's available on other websites or public sources.
    Facts & features

    Interior

    Bedrooms & bathrooms
    • Bedrooms: 3
    • Bathrooms: 4
    • Full bathrooms: 3
    • 1/2 bathrooms: 1
    Heating
    • Forced air, Gas
    Cooling
    • Central
    Appliances
    • Included: Dishwasher, Dryer, Microwave, Refrigerator, Washer
    • Laundry: Lower Level
    Features
    • Wired for Data, Auto Garage Door Opener
    • Basement: Unfinished
    • Attic: Pull Down Stairs, Storage
    • Has fireplace: Yes
    Interior area
    • Total interior livable area: 1,904 sqft

    Property

    Parking
    • Total spaces: 1
    • Parking features: Garage - Attached
    Features
    • Patio & porch: Deck
    • Exterior features: Vinyl
    • Pool features: Above Ground, Vinyl
    • Fencing: Full
    • Waterfront features: Not Applicable
    Lot
    • Size: 8,276 sqft
    • Features: Cul-de-Sac, Dry
    Details
    • Parcel number: NORWM5B58L470
    • Zoning: B

    Construction

    Type & style
    • Home type: SingleFamily
    • Architectural style: Colonial
    Materials
    • Frame
    • Roof: Asphalt
    Condition
    • Year built: 1994

    Utilities & green energy

    • Sewer: Public Sewer
    • Water: Public Water Connected

    Community & neighborhood

    Location
    • Region: Norwalk

    HOA & financial

    Other financial information
    • Total actual rent: 569000

    Other

    Other facts
    • Sewer: Public Sewer
    • Heating: Natural Gas
    • Zoning: B
    • Appliances: Dishwasher, Refrigerator, Dryer, Microwave, Washer, Electric Range
    • FireplaceYN: true
    • Roof: Asphalt
    • Basement: Finished, Full, Heated, Walk-Out Access, Sump Pump, Cooled
    • GarageYN: true
    • AttachedGarageYN: true
    • AssociationYN: 0
    • PatioAndPorchFeatures: Deck
    • FireplacesTotal: 1
    • ExteriorFeatures: Underground Sprinkler
    • RoomsTotal: 8
    • ConstructionMaterials: Frame, Vinyl Siding
    • LotFeatures: Cul-de-Sac, Dry
    • ArchitecturalStyle: Colonial
    • CommunityFeatures: Golf, Fitness Center, Shopping/Mall, Commuter Bus
    • PoolFeatures: Above Ground, Vinyl
    • Cooling: Central Air
    • ParkingFeatures: Attached Garage
    • Fencing: Full
    • Attic: Pull Down Stairs, Storage
    • LaundryFeatures: Lower Level
    • InteriorFeatures: Wired for Data, Auto Garage Door Opener
    • YearBuiltSource: Public Records
    • FoundationDetails: Concrete
    • WaterSource: Public Water Connected
    • WaterfrontFeatures: Not Applicable
    • TotalActualRent: 569000.00
    • MlsStatus: Active
    • TaxAnnualAmount: 8208

    Price history

    DateEventPrice
    10/20/2020Sold$561,000-1.4%$295/sqft
    Source: Public Record Report a problem
    7/18/2020Pending sale$569,000$299/sqft
    Source: Berkshire Hathaway HomeServices New England Properties #170297216 Report a problem
    7/11/2020Listed for sale$569,000$299/sqft
    Source: Berkshire Hathaway NE Prop. #170297216 Report a problem
    5/29/2020Listing removed$569,000$299/sqft
    Source: Berkshire Hathaway HomeServices New England Properties #170297216 Report a problem
    5/24/2020Listed for sale$569,000+3.5%$299/sqft
    Source: Berkshire Hathaway NE Prop. #170297216 Report a problem
    7/26/2019Listing removed$550,000$289/sqft
    Source: William Raveis Real Estate #170199472 Report a problem
    7/20/2019Price change$550,000-3.3%$289/sqft
    Source: William Raveis Real Estate #170199472 Report a problem
    7/2/2019Listed for sale$569,000$299/sqft
    Source: William Raveis Real Estate #170199472 Report a problem
    7/1/2019Pending sale$569,000$299/sqft
    Source: William Raveis Real Estate #170199472 Report a problem
    5/29/2019Listed for sale$569,000-1.9%$299/sqft
    Source: William Raveis Real Estate #170199472 Report a problem
    11/6/2018Listing removed$580,000$305/sqft
    Source: Owner Report a problem
    10/30/2018Listed for sale$580,000+1.8%$305/sqft
    Source: Owner Report a problem
    5/22/2017Listing removed$570,000$299/sqft
    Source: Owner Report a problem
    5/1/2017Price change$570,000+1.8%$299/sqft
    Source: Owner Report a problem
    3/31/2017Listed for sale$560,000+9.8%$294/sqft
    Source: Owner Report a problem
    7/22/2015Sold$510,000-1%$268/sqft
    Source: Public Record Report a problem
    5/3/2015Price change$515,000-1.9%$270/sqft
    Source: Coldwell Banker Residential Brokerage - Wilton/Norwalk Office #99091927 Report a problem
    2/7/2015Listed for sale$525,000-12.4%$276/sqft
    Source: Coldwell Banker Residential Brokerage - Wilton/Norwalk Office #99091927 Report a problem
    3/24/2011Listing removed$599,000$315/sqft
    Source: Owner Report a problem
    8/16/2009Listed for sale$599,000+17.1%$315/sqft
    Source: Owner Report a problem
    5/2/2003Sold$511,600+131.1%$269/sqft
    Source: Public Record Report a problem
    10/13/1994Sold$221,400$116/sqft
    Source: Public Record Report a problem

    Public tax history

    YearProperty taxesTax assessment
    2025$11,142 +1.5%$465,300
    2024$10,977 +27.8%$465,300 +36.3%
    2023$8,592 +1.9%$341,490
    2022$8,432 +2.7%$341,490
    2021$8,213 +0.1%$341,490
    2020$8,208 +2.9%$341,490
    2019$7,979 -4.2%$341,490 +9.3%
    2018$8,330 +3.6%$312,420
    2017$8,044 +1.2%$312,420
    2015$7,945 +1.3%$312,420
    2014$7,842 +7.7%$312,420 -4.8%
    2013$7,282 +3.8%$328,230
    2012$7,017 +2.8%$328,230
    2011$6,827 +1.1%$328,230
    2010$6,752 +3.7%$328,230
    2009$6,512 -1.6%$328,230 +11.8%
    2008$6,616 +4.7%$293,510 +0.9%
    2007$6,319 +2.8%$290,920 +10%
    2006$6,148 -16.2%$264,557 -9.1%
    2005$7,334 +27.1%$290,920 +37.3%
    2004$5,768 +10.1%$211,831 +14.6%
    2003$5,237 +3.1%$184,870 +33.5%
    2001$5,080 +2.6%$138,530 +20.1%
    2000$4,950 +16.9%$115,360 +25.1%
    1999$4,236 $92,190

    Find assessor info on the county website

    Neighborhood: Broad River

    Nearby schools

    GreatSchools rating
    Schools provided by the listing agent
    • Elementary: Kendall
    • Middle: Ponus Ridge
    • High: Brien McMahon

    Source: The MLS. This data may not be complete. We recommend contacting the local school district to confirm school assignments for this home.

    Get pre-qualified for a loan
    At Zillow Home Loans, we can pre-qualify you in as little as 5 minutes with no impact to your credit score.

    An equal housing lender. NMLS #10287.

    Sell for more on Zillow
    Get a Zillow Showcase℠ listing at no additional cost and you could sell for .
    $822,700
    2% more
    +$16,454
    With Zillow Showcase(estimated)
    $839,154