Experience the beauty of riverfront living with this charming 3-bedroom, 3-bath Cape offering breathtaking sunsets and tons of natural light. Designed for both comfort and entertaining, the open floor plan features a fireplaced living room, dining area, and kitchen, hardwood floors and direct access to a wrap-around deck overlooking the water.The main level boasts a sun-filled living area and the convenience of a first-floor primary suite with a private bath and plenty closet space. Upstairs, you'll find two spacious bedrooms and a full bath, providing plenty of room for family and guests.The finished lower level offers versatile living space, perfect for a home office, or guest quarters along with another living rm. Step outside to your private dock and launch a kayak or canoe to explore the river.Nestled on a generous lot with a 1-car garage, this home blends comfort with outdoor adventure—making it a rare waterfront gem. Don’t miss your chance to own a piece of paradise!
Sold for $641,000
$641,000
7 Ladd Ave, Wareham, MA 02571
3beds
2,404sqft
Single Family Residence
Built in 1940
0.71 Acres Lot
$661,800 Zestimate®
$267/sqft
$3,958 Estimated rent
Home value
$661,800
$629,000 - $702,000
$3,958/mo
Zestimate® history
Owner options
List your home for rent
$3,958/mo
Rent Zestimate®
Find your next renter with Zillow Rental Manager. Plus, with online applications, you can quickly screen prospective tenants – for free.
$3,958/mo
Rent Zestimate®
Refinance and save
$4,223/mo
Est. payment
Refinancing to a lower rate could help reduce your monthly payments and save thousands over the life of the loan.
$4,223/mo
Est. payment
Explore your selling options
Work with a Zillow partner agent
Leverage their expertise and Zillow's premium Showcase listings to get your home seen by more buyers.
Get startedList with your own agent
Get your home in front of millions of buyers by listing it on Zillow.
Learn how to do itSell it yourself
Take full control of how buyers see your home on Zillow by listing For Sale by Owner (FSBO).
List your homeWhat's special
Wrap-around deckHome officeVersatile living spaceHardwood floorsFinished lower levelFirst-floor primary suitePrivate bath
Zillow last checked:
Listing updated:
Listed by:
Christine LaCava 774-454-0480,
Conway - Wareham 508-295-6560
Bought with:
Cole Austin Real Estate Team
Coldwell Banker Realty - Scituate
Source: MLS PIN,MLS#: 73347961
Facts & features
Interior
Bedrooms & bathrooms
- Bedrooms: 3
- Bathrooms: 3
- Full bathrooms: 3
Primary bedroom
- Features: Bathroom - Full, Closet, Flooring - Hardwood
- Level: First
Bedroom 2
- Features: Closet, Flooring - Wall to Wall Carpet
- Level: Second
Bedroom 3
- Features: Closet, Flooring - Wall to Wall Carpet
- Level: Second
Primary bathroom
- Features: Yes
Bathroom 1
- Features: Bathroom - Full, Bathroom - With Shower Stall, Flooring - Laminate
- Level: First
Bathroom 2
- Features: Bathroom - Full, Flooring - Laminate
- Level: First
Bathroom 3
- Features: Bathroom - Full, Bathroom - With Shower Stall
- Level: Second
Dining room
- Features: Flooring - Hardwood
- Level: First
Family room
- Features: Flooring - Hardwood
- Level: First
Kitchen
- Features: Flooring - Vinyl, Kitchen Island, Open Floorplan
- Level: Main
Living room
- Features: Flooring - Hardwood, Open Floorplan
- Level: First
Office
- Features: Flooring - Laminate
- Level: Basement
Heating
- Forced Air
Cooling
- Central Air
Appliances
- Included: Water Heater, Range, Dishwasher, Microwave
- Laundry: Flooring - Vinyl, First Floor, Electric Dryer Hookup, Washer Hookup
Features
- Den, Office
- Flooring: Carpet, Hardwood, Vinyl / VCT, Laminate
- Basement: Full,Partially Finished,Walk-Out Access,Concrete
- Number of fireplaces: 1
- Fireplace features: Living Room
Interior area
- Total structure area: 2,404
- Total interior livable area: 2,404 sqft
- Finished area above ground: 1,780
- Finished area below ground: 624
Property
Parking
- Total spaces: 5
- Parking features: Detached, Paved Drive, Paved
- Garage spaces: 1
- Uncovered spaces: 4
Features
- Patio & porch: Deck - Wood
- Exterior features: Deck - Wood, Rain Gutters, Storage
- Has view: Yes
- View description: Water, River
- Has water view: Yes
- Water view: River,Water
- Waterfront features: Waterfront, River, 1 to 2 Mile To Beach
Lot
- Size: 0.71 Acres
- Features: Flood Plain
Details
- Parcel number: 1179839
- Zoning: MR30
Construction
Type & style
- Home type: SingleFamily
- Architectural style: Cape
- Property subtype: Single Family Residence
Materials
- Foundation: Concrete Perimeter
- Roof: Shingle
Condition
- Year built: 1940
Utilities & green energy
- Electric: Generator Connection
- Sewer: Public Sewer
- Water: Public
- Utilities for property: for Gas Range, for Electric Dryer, Washer Hookup, Generator Connection
Community & HOA
Community
- Features: Shopping, Golf, Medical Facility, Highway Access, House of Worship, Public School
HOA
- Has HOA: No
Location
- Region: Wareham
Financial & listing details
- Price per square foot: $267/sqft
- Tax assessed value: $429,200
- Annual tax amount: $5,129
- Date on market: 1/14/2026
- Road surface type: Paved
Price history
| Date | Event | Price |
|---|---|---|
| 6/18/2025 | Sold | $641,000+6.8%$267/sqft |
Source: MLS PIN #73347961 Report a problem | ||
| 3/24/2025 | Contingent | $600,000$250/sqft |
Source: MLS PIN #73347961 Report a problem | ||
| 3/20/2025 | Listed for sale | $600,000+100%$250/sqft |
Source: MLS PIN #73347961 Report a problem | ||
| 12/7/2012 | Sold | $300,000-4.8%$125/sqft |
Source: Public Record Report a problem | ||
| 10/10/2012 | Listed for sale | $315,000+16.7%$131/sqft |
Source: Shell Pointe Real Estate, LLC #71445234 Report a problem | ||
| 12/17/2010 | Sold | $269,900-6.8%$112/sqft |
Source: Public Record Report a problem | ||
| 11/17/2010 | Pending sale | $289,500$120/sqft |
Source: Prudential Real Estate #71084394 Report a problem | ||
| 10/1/2010 | Price change | $289,500-0.1%$120/sqft |
Source: Prudential Real Estate #71084394 Report a problem | ||
| 9/15/2010 | Price change | $289,900-3%$121/sqft |
Source: Prudential Real Estate #71084394 Report a problem | ||
| 7/17/2010 | Price change | $299,000-3.5%$124/sqft |
Source: Steven D. Linn #71084394 Report a problem | ||
| 6/9/2010 | Price change | $310,000-5.7%$129/sqft |
Source: Steven D. Linn #71084394 Report a problem | ||
| 5/22/2010 | Listed for sale | $328,900+273.8%$137/sqft |
Source: Steven D. Linn #71084394 Report a problem | ||
| 2/25/1994 | Sold | $88,000-28.2%$37/sqft |
Source: Public Record Report a problem | ||
| 6/1/1988 | Sold | $122,500$51/sqft |
Source: Public Record Report a problem | ||
Public tax history
| Year | Property taxes | Tax assessment |
|---|---|---|
| 2025 | $5,129 -2.1% | $492,200 +5.5% |
| 2024 | $5,239 +4.6% | $466,500 +12% |
| 2023 | $5,009 +8.1% | $416,400 +18.5% |
| 2022 | $4,633 +1.2% | $351,500 +3.3% |
| 2021 | $4,576 +4.9% | $340,200 +3.4% |
| 2020 | $4,361 +3.6% | $328,900 +3.8% |
| 2019 | $4,210 +8.1% | $316,800 +10.9% |
| 2018 | $3,894 +4.3% | $285,700 +2.9% |
| 2017 | $3,735 +3.8% | $277,700 +4.4% |
| 2016 | $3,600 +3.5% | $266,100 |
| 2015 | $3,478 +7% | $266,100 +5.2% |
| 2014 | $3,250 +5.9% | $252,900 +3.2% |
| 2013 | $3,069 +4.4% | $245,100 -6.2% |
| 2012 | $2,939 +1.4% | $261,200 -3.6% |
| 2011 | $2,897 +1.1% | $271,000 -7.9% |
| 2010 | $2,865 +21.1% | $294,100 -7.5% |
| 2009 | $2,365 +2.7% | $317,900 -3.9% |
| 2008 | $2,302 -13.5% | $330,700 +0.3% |
| 2007 | $2,661 +3.3% | $329,800 +1.8% |
| 2006 | $2,575 +63.1% | $323,900 +89.5% |
| 2005 | $1,579 +19.7% | $170,900 +32.4% |
| 2004 | $1,319 +4.9% | $129,100 |
| 2003 | $1,257 -13% | $129,100 +49.4% |
| 2001 | $1,445 +28.1% | $86,400 |
| 2000 | $1,128 | $86,400 |
Find assessor info on the county website
Neighborhood: 02571
Nearby homes
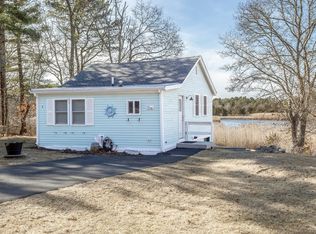
- $410,0002 bd2 ba784 sqft1 Ladd Ave, Wareham, MA 02571Sold
- $526,1004 bd2 ba1.4k sqft6 Ladd Ave, Wareham, MA 02571Off Market
- $--2 bd1 ba1.1k sqft6 Ladd Ave #6B, Wareham, MA 02571Off Market
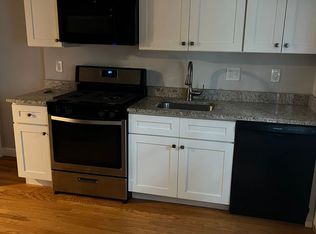
- $394,4002 bd1 ba740 sqft6 Ladd Ave #B, Wareham, MA 02571Off Market
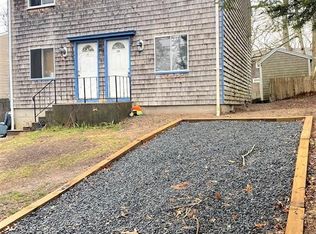
- $495,8004 bd2 ba1.3k sqft4 Ladd Ave, Wareham, MA 02571Off Market
- $283,2002 bd1 ba-- sqft4 Ladd Ave #B, Wareham, MA 02571Off Market
- $489,5003 bd2 ba1.3k sqft8 Ladd Ave, Wareham, MA 02571Off Market
- $453,6003 bd2 ba1k sqft13 Ladd Ave, Wareham, MA 02571Off Market
Nearby schools
GreatSchools rating
- 5/10Wareham Elementary SchoolGrades: PK-4Distance: 0.5 mi
- 3/10Wareham Senior High SchoolGrades: 8-12Distance: 1.8 mi
- 6/10Wareham Middle SchoolGrades: 5-7Distance: 1.9 mi
Get a cash offer in 3 minutes
Find out how much your home could sell for in as little as 3 minutes with a no-obligation cash offer.
Estimated market value
$661,800
Get a cash offer in 3 minutes
Find out how much your home could sell for in as little as 3 minutes with a no-obligation cash offer.
Estimated market value
$661,800
- Massachusetts
- Plymouth County
- Wareham
- 02571
- 7 Ladd Ave
