Every room in this home has been meticulously updated during our decade-long stay. Highlights include a brand-new kitchen featuring handcrafted custom cabinets, luxurious bathrooms adorned with Carrara marble, a hidden office, new windows, fresh siding, a newer roof, a widened driveway, and new garage doors. Additional features include: replaced plumbing with an advanced manifold system, created multi-level patios in the backyard complete with a pergola, and upgraded the electrical panel to be EV compatible. Additionally, there's a modern hybrid heat/pump oil system. This home has been freshly painted and includes a fifth bedroom that can double as a library, all situated on a two-acre lot in the esteemed Unionville-Chadds Ford School District. Lafayette Place is a picturesque setting, adorned with the vibrant reds, golds, and burnt oranges of autumn leaves. Just turning onto the street envelops you in the beauty of nature that surrounds the home. At the end of the road lies Wyn Eden, a private garden renowned for having one of the finest hosta gardens on the East Coast. Fall evenings are enjoyable on the patio, where you can watch Phillies games under the wired pergola, accompanied by the charming sounds of various bird species residing in the nearby trees. This outdoor space makes hosting gatherings effortless. In winter, the large wood-burning fireplace in the family room brings warmth and coziness, perfect for family movie nights. Conveniently located near Route 1 and 202 for quick access to Wawa or the movies, yet set back enough to enjoy the serene tranquility of nature.
Under contract
$825,000
7 Lafayette Pl, Chadds Ford, PA 19317
5beds
2,536sqft
Single Family Residence
Built in 1967
2 Acres Lot
$-- Zestimate®
$325/sqft
$-- HOA
What's special
New windowsFresh sidingNew garage doorsNewer roofTwo-acre lotWidened drivewayHidden office
- 14 days
- 2,036
- 198
Likely to sell faster than
Zillow last checked:
Listing updated:
Listed by:
Javada Hill 215-704-5057,
Compass RE 6108223356
Source: Bright MLS,MLS#: PACT2133704
Facts & features
Interior
Bedrooms & bathrooms
- Bedrooms: 5
- Bathrooms: 3
- Full bathrooms: 2
- 1/2 bathrooms: 1
- Main level bathrooms: 3
- Main level bedrooms: 5
Basement
- Area: 580
Heating
- Central, Electric, Oil, Wood
Cooling
- Central Air, Natural Gas
Appliances
- Included: Electric Water Heater
Features
- Basement: Finished
- Number of fireplaces: 1
Interior area
- Total structure area: 2,536
- Total interior livable area: 2,536 sqft
- Finished area above ground: 1,956
- Finished area below ground: 580
Property
Parking
- Total spaces: 3
- Parking features: Built In, Garage Faces Side, Attached
- Attached garage spaces: 3
Accessibility
- Accessibility features: None
Features
- Levels: Multi/Split,Two
- Stories: 2
- Pool features: None
- Waterfront features: Pond
Lot
- Size: 2 Acres
Details
- Additional structures: Above Grade, Below Grade
- Parcel number: 6504 0095.0900
- Zoning: R1
- Special conditions: Standard
Construction
Type & style
- Home type: SingleFamily
- Architectural style: Traditional
- Property subtype: Single Family Residence
Materials
- Stone
- Foundation: Stone
Condition
- New construction: No
- Year built: 1967
Utilities & green energy
- Sewer: On Site Septic
- Water: Private
Community & HOA
Community
- Subdivision: Chadds Ford
HOA
- Has HOA: No
Location
- Region: Chadds Ford
- Municipality: BIRMINGHAM TWP
Financial & listing details
- Price per square foot: $325/sqft
- Tax assessed value: $253,730
- Annual tax amount: $10,736
- Date on market: 9/11/2026
- Listing agreement: Exclusive Agency
- Listing terms: Cash,Conventional,FHA,VA Loan
- Exclusions: Fridgerator. Switching For Another Fridge.
- Ownership: Fee Simple
Estimated market value
Not available
Estimated sales range
Not available
Not available
Price history
| Date | Event | Price |
|---|---|---|
| 9/14/2026 | Contingent | $825,000$325/sqft |
Source:  Bright MLS #PACT2133704 Report a problem Bright MLS #PACT2133704 Report a problem | ||
| 9/11/2026 | Listed for sale | $825,000+83.3%$325/sqft |
Source: Bright MLS #PACT2133704 Report a problem | ||
| 11/3/2016 | Sold | $450,000$177/sqft |
Source: Public Record Report a problem | ||
| 8/30/2016 | Pending sale | $450,000$177/sqft |
Source: Keller Williams - Brandywine Valley #6851058 Report a problem | ||
| 8/28/2016 | Listed for sale | $450,000+7.1%$177/sqft |
Source: Keller Williams Real Estate-West Chester #6851058 Report a problem | ||
| 1/1/2015 | Sold | $420,000$166/sqft |
Source:  Long & Foster Broker Feed #1003607096_100 Report a problem Long & Foster Broker Feed #1003607096_100 Report a problem | ||
| 12/6/2013 | Sold | $420,000-2.1%$166/sqft |
Source: Public Record Report a problem | ||
| 12/22/2009 | Sold | $429,000-12.3%$169/sqft |
Source: Public Record Report a problem | ||
| 10/14/2009 | Price change | $489,000-1.2%$193/sqft |
Source: CENTURY 21 Pierce & Bair, Inc. #5562634 Report a problem | ||
| 8/7/2009 | Price change | $495,000-1%$195/sqft |
Source: CENTURY 21 Pierce & Bair, Inc. #5562634 Report a problem | ||
| 7/16/2009 | Listed for sale | $500,000$197/sqft |
Source: CENTURY 21 Pierce & Bair, Inc. #5562634 Report a problem | ||
Public tax history
| Year | Property taxes | Tax assessment |
|---|---|---|
| 2026 | $10,472 +8.3% | $253,730 +4.1% |
| 2025 | $9,666 +2.4% | $243,640 |
| 2024 | $9,444 +1.7% | $243,640 |
| 2023 | $9,283 +3.3% | $243,640 |
| 2022 | $8,986 +2.1% | $243,640 |
| 2021 | $8,798 +235.3% | $243,640 |
| 2020 | $2,624 -68.8% | $243,640 |
| 2019 | $8,400 +0.3% | $243,640 |
| 2018 | $8,376 +9900.1% | $243,640 |
| 2017 | $84 -91.3% | $243,640 |
| 2016 | $966 | $243,640 |
| 2015 | $966 | $243,640 |
| 2014 | $966 | $243,640 |
| 2013 | -- | $243,640 |
| 2012 | -- | $243,640 |
| 2011 | -- | $243,640 |
| 2010 | -- | $243,640 |
| 2009 | -- | $243,640 |
| 2008 | -- | $243,640 |
| 2007 | -- | $243,640 |
| 2006 | -- | $243,640 |
| 2005 | -- | $243,640 |
| 2004 | -- | $243,640 |
| 2003 | -- | $243,640 |
| 2000 | -- | $243,640 |
Find assessor info on the county website
Monthly payment
Est. payment
Payment breakdown
Explore the cost of this home by adjusting the details. Changes won't be saved.Climate risks
Neighborhood: 19317
Nearby schools
Schools provided by the listing agent
- District: Unionville-chadds Ford
Source: Bright MLS. This data may not be complete. We recommend contacting the local school district to confirm school assignments for this home.
Similar homes
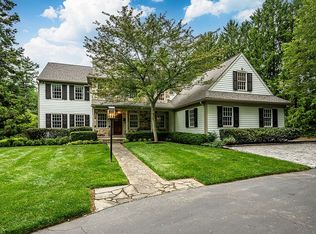
- $719,0004 bd2 ba3k sqft1 Summit Ave, Chadds Ford, PA 19317For Sale
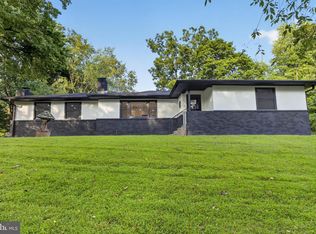
 MLS ID #PADE2121982, Joe Anthony Jr, CG Realty, LLC. Bright MLS
 - $875,0003 bd4 ba3.4k sqft604 Kennett Pike, Chadds Ford, PA 19317For Sale
 MLS ID #PACT2132508, Susan Gibson, Compass. Bright MLS
 - $775,0004 bd3 ba3.4k sqft140 Governor Markham Dr, Glen Mills, PA 19342For Sale
 MLS ID #PADE2123666, Christine Bonanno, EXP Realty, LLC. Bright MLS
 - $850,0004 bd3 ba2.7k sqft28 Patriot Ln, Thornton, PA 19373For Sale
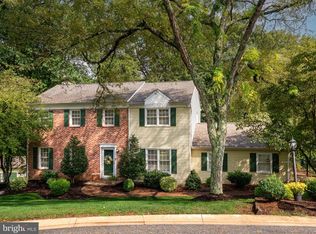 MLS ID #PADE2123094, Guy Matteo, RE/MAX Preferred - Newtown Square. Bright MLS
 - $750,0004 bd3 ba2.2k sqft821 Serpentine Dr, West Chester, PA 19382For SaleMLS ID #PACT2133220, Brian Foraker, Foraker Realty Co.. Bright MLS
- $849,9004 bd3 ba2.3k sqft1038 Edgewood Chase, Glen Mills, PA 19342For SaleMLS ID #PACT2132576, Lauren Dickerman, Keller Williams Real Estate -Exton. Bright MLS
- $750,0004 bd3 ba2.3k sqft1137 Naamans Creek Rd, Garnet Valley, PA 19060For SaleMLS ID #PADE2116854, Brooke May-Lynch, Keller Williams Real Estate - Media. Bright MLS
- $875,0005 bd3 ba3.6k sqft117 Quail Ln, Kennett Square, PA 19348For SaleMLS ID #PACT2135286, Jill Taylor, Keller Williams Realty Devon-Wayne. Bright MLS
- $688,0005 bd4 ba2.3k sqft630 Mount Alverno Rd, Media, PA 19063For SaleMLS ID #PADE2120960, Pia Arellano, Keller Williams Real Estate - Media. Bright MLS
- $750,0004 bd3 ba2.8k sqft171 Highspire Rd, Downingtown, PA 19335For SaleMLS ID #PACT2135678, Guy Matteo, RE/MAX Preferred - Newtown Square. Bright MLS
- $610,0003 bd3 ba1.6k sqft625 Locust Grove Rd, West Chester, PA 19382For SaleMLS ID #PACT2135762, Margot Mohr Teetor, RE/MAX Preferred - Newtown Square. Bright MLS
- $795,0004 bd3 ba2.4k sqft2330 Horseshoe Trl, Chester Springs, PA 19425For SaleMLS ID #PACT2127256, Marla Gallagher, Keller Williams Realty Devon-Wayne. Bright MLS
- $760,0004 bd3 ba1.5k sqft305 Irish Rd, Berwyn, PA 19312For SaleMLS ID #PACT2135328, Keave Andrew Slomine, New Republic Realty. Bright MLS
- $665,0004 bd3 ba2.5k sqftNone Available, Hockessin, DE 19707For SaleMLS ID #DENC2111368, Pat Moran, Patterson-Schwartz-Brandywine. Bright MLS
- $800,0004 bd4 ba2.7k sqft2949 Lovell Ave, Broomall, PA 19008For SaleMLS ID #PADE2121404, Derek Ducky Ryan, Keller Williams Real Estate -Exton. Bright MLS
- $950,0004 bd3 ba2.7k sqft1 Briars Ln, Wilmington, DE 19807For SaleMLS ID #DENC2110748, Nancy Greenberg, Compass. Bright MLS
- $810,0004 bd3 ba2.1k sqft606 Upper Gulph Rd, Strafford, PA 19087For SaleMLS ID #PACT2133888, Scott Furman, Real Broker, LLC. Bright MLS
- $1,150,0004 bd4 ba3.6k sqft2024 W Street Rd, West Chester, PA 19382For SaleMLS ID #PACT2134742, Angela Niven, BHHS Fox & Roach-Chadds Ford. Bright MLS
- $635,9004 bd3 ba2.6k sqft2406 Marleton Dr, Wilmington, DE 19810For SaleMLS ID #DENC2110540, Julianna Conomon, RE/MAX Associates-Wilmington. Bright MLS
- $675,0004 bd3 ba3.1k sqft905 Ridley Creek Dr, Media, PA 19063For SaleMLS ID #PADE2122556, Mr. Matthew Fetick, EXP Realty, LLC. Bright MLS
