REAL ESTATE AUCTION featuring ON SITE and SIMULCAST ONLINE BIDDING!! Online Bidding Opens - Wednesday, June 10, 2026. Live On Site Auction - Thursday, June 11, 2026 at 2:00 PM. List price is opening bid only. Live Auction Bidders – a $35,000 deposit, payable by cashier’s check, will be required of the purchaser at time and place of sale. Online Auction Bidders – a $35,000 deposit, payable by cashier’s check or wire, will be required of all online bidders prior to the start of the live auction. The deposit will be held in escrow until the completion of the auction and will be retained from the winning bidder. Other bidder deposits will be returned within one business day. Owner’s sale of a brick traditional home on a 0.87 acre mature lot in the Evergreen Heights neighborhood in Bel Air. Located immediately west of Emmorton Road/S. Main Street, the property is less than 2 miles from the heart of Downtown Bel Air to the north, Emmorton Road commercial corridor to the south, with a number of major employers nearby. The home, in need of renovation, sits prominently atop a gently sloping lot, a warm invitation to the residents and guests alike. The auction provides an opportunity to purchase a home, renovate to one’s own taste and layout, and with ample upside potential for resale or built-in equity.
Pending
Est. $300,000
7 Lake Dr, Bel Air, MD 21014
3beds
2,040sqft
Single Family Residence
Built in 1952
0.87 Acres Lot
$422,000 Zestimate®
$147/sqft
$-- HOA
What's special
Brick traditional home
- 83 days |
- 51 |
- 0 |
Zillow last checked:
Listing updated:
Listed by:
Charles Billig 410-296-8440,
A.J. Billig & Company
Source: Bright MLS,MLS#: MDHR2054192
Facts & features
Interior
Bedrooms & bathrooms
- Bedrooms: 3
- Bathrooms: 2
- Full bathrooms: 2
- Main level bathrooms: 1
- Main level bedrooms: 2
Rooms
- Room types: Living Room, Dining Room, Primary Bedroom, Bedroom 2, Kitchen, Family Room, Utility Room, Bathroom 1, Bathroom 2
Primary bedroom
- Level: Main
Bedroom 2
- Level: Main
Bathroom 1
- Level: Main
Bathroom 2
- Level: Lower
Dining room
- Level: Main
Family room
- Level: Lower
Kitchen
- Level: Main
Living room
- Features: Fireplace - Wood Burning
- Level: Main
Utility room
- Level: Lower
Heating
- Forced Air, Oil
Cooling
- Other, Electric
Appliances
- Included: Water Heater
Features
- Entry Level Bedroom
- Basement: Partially Finished
- Number of fireplaces: 1
Interior area
- Total structure area: 2,564
- Total interior livable area: 2,040 sqft
- Finished area above ground: 1,516
- Finished area below ground: 524
Property
Parking
- Total spaces: 2
- Parking features: Other, Driveway, Attached
- Attached garage spaces: 2
- Has uncovered spaces: Yes
Accessibility
- Accessibility features: None
Features
- Levels: One and One Half
- Stories: 1.5
- Pool features: None
Lot
- Size: 0.87 Acres
- Dimensions: 125.00 x
Details
- Additional structures: Above Grade, Below Grade
- Parcel number: 1303108589
- Zoning: R2
- Special conditions: Auction
Construction
Type & style
- Home type: SingleFamily
- Architectural style: Traditional
- Property subtype: Single Family Residence
Materials
- Brick
- Foundation: Other
Condition
- New construction: No
- Year built: 1952
Utilities & green energy
- Sewer: Private Septic Tank
- Water: Private, Well
Community & HOA
Community
- Subdivision: Evergreen Heights
HOA
- Has HOA: No
Location
- Region: Bel Air
Financial & listing details
- Price per square foot: $147/sqft
- Tax assessed value: $322,800
- Annual tax amount: $3,475
- Date on market: 4/30/2026
- Listing agreement: Exclusive Right To Sell
- Ownership: Fee Simple
Estimated market value
$422,000
$380,000 - $464,000
$3,120/mo
Public tax history
| Year | Property taxes | Tax assessment |
|---|---|---|
| 2025 | $3,535 +5.6% | $318,800 +3.8% |
| 2024 | $3,348 +3.9% | $307,200 +3.9% |
| 2023 | $3,222 +4.1% | $295,600 +4.1% |
| 2022 | $3,095 -4.3% | $284,000 |
| 2021 | $3,235 -1.3% | $284,000 |
| 2020 | $3,277 -0.2% | $284,000 -0.2% |
| 2019 | $3,284 +1.7% | $284,600 +1.7% |
| 2018 | $3,229 -1.7% | $279,833 -1.7% |
| 2017 | $3,284 | $284,600 +5.3% |
| 2016 | -- | $270,300 |
| 2015 | -- | $270,300 |
| 2014 | $3,273 | $270,300 -4.7% |
| 2013 | -- | $283,600 |
| 2012 | -- | $283,600 |
| 2011 | -- | $283,600 -16.7% |
| 2010 | -- | $340,550 +7.5% |
| 2009 | -- | $316,872 +8.1% |
| 2008 | -- | $293,196 +8.8% |
| 2007 | -- | $269,520 +11.9% |
| 2006 | -- | $240,890 +13.5% |
| 2005 | -- | $212,260 +15.6% |
| 2004 | -- | $183,630 +11.5% |
| 2003 | -- | $164,762 +12.9% |
| 2002 | -- | $145,896 -6.2% |
| 2001 | -- | $155,620 |
Find assessor info on the county website
Climate risks
Neighborhood: 21014
Nearby schools
GreatSchools rating
- 8/10Ring Factory Elementary SchoolGrades: K-5Distance: 0.5 mi
- 7/10Patterson Mill Middle SchoolGrades: 6-8Distance: 0.3 mi
- 7/10Patterson Mill High SchoolGrades: 9-12Distance: 0.3 mi
Schools provided by the listing agent
- Elementary: Ring Factory
- Middle: Patterson Mill
- High: Patterson Mill
- District: Harford County Public Schools
Source: Bright MLS. This data may not be complete. We recommend contacting the local school district to confirm school assignments for this home.
- $420,100-- bd1 ba1.2k sqft5 Lake Dr, Bel Air, MD 21014Off Market
- $572,5003 bd3 ba4.1k sqft1701 Gatehouse Ct, Bel Air, MD 21014Off Market
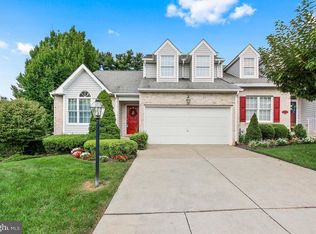
- $514,9003 bd2 ba2.6k sqft1703 Gatehouse Ct, Bel Air, MD 21014Off Market

- $545,500-- bd2 ba2.3k sqft1705 Gatehouse Ct, Bel Air, MD 21014Off Market
- $542,200-- bd2 ba1.6k sqft1700 Gatehouse Ct, Bel Air, MD 21014Off Market
- $713,000-- bd3 ba3k sqft9 Lake Dr, Bel Air, MD 21014Off Market
- $1,500-- bd-- ba-- sqft9 Lake Dr, Bel Air, MD 21014Off Market
- $510,300-- bd2 ba1.8k sqft1702 Gatehouse Ct, Bel Air, MD 21014Off Market
