Discover luxury living in this breathtaking 4-bedroom, 2.5-bath brick home, nestled on a spacious 60 x 145 lot in the Esprit at Stonebridge community. Enjoy the beautiful in ground pool and fabulous green space. This meticulously maintained residence boasts elegance and modern upgrades, good for discerning buyers seeking comfort and style. Step inside to find exquisite bamboo flooring throughout the first floor and durable luxury vinyl plank on the second, creating a seamless blend of sophistication and practicality. The custom-remodeled master bath is a true retreat, featuring a relaxing soaker tub and a spacious walk-in shower, designed for ultimate indulgence.
The heart of the home is the expansive open-concept kitchen and breakfast area, showcasing stunning quartz countertops and flowing effortlessly into the cozy den with a wood-burning fireplace. Great for entertaining, the dedicated dining room and living area offer ample space for gatherings and special occasions. Step outside to your private rear yard oasis, where a new awning-covered patio provides shade for outdoor relaxation. The backyard is a dream come true, featuring a custom in-ground pool for enjoying summer days and evenings with family and friends. Multiple sheds offer convenient storage, and the beautifully landscaped yard enhances the serene ambiance. This move-in-ready gem combines modern luxury with timeless charm, making it a must-see for those seeking an exceptional home in a sought-after neighborhood. Schedule your private tour today and experience the unparalleled lifestyle that awaits in Esprit at Stonebridge!
Closed
Price Unknown
7 Lake Elizabeth Ct, Harvey, LA 70058
4beds
2,856sqft
Single Family Residence
Built in 1996
8,520 Square Feet Lot
$388,500 Zestimate®
$--/sqft
$2,377 Estimated rent
Home value
$388,500
$346,000 - $435,000
$2,377/mo
Zestimate® history
Owner options
List your home for rent
$2,377/mo
Rent Zestimate®
Find your next renter with Zillow Rental Manager. Plus, with online applications, you can quickly screen prospective tenants – for free.
$2,377/mo
Rent Zestimate®
Refinance and save
$25/mo
Est. payment
Refinancing to a lower rate could help reduce your monthly payments and save thousands over the life of the loan.
$25/mo
Est. payment
Explore your selling options
Work with a Zillow partner agent
Leverage their expertise and Zillow's premium Showcase listings to get your home seen by more buyers.
Get startedList with your own agent
Get your home in front of millions of buyers by listing it on Zillow.
Learn how to do itSell it yourself
Take full control of how buyers see your home on Zillow by listing For Sale by Owner (FSBO).
List your homeWhat's special
Beautifully landscaped yardLuxury vinyl plankWalk-in showerPrivate rear yard oasisIn ground poolCustom in-ground poolAwning-covered patio
Zillow last checked:
Listing updated:
Listed by:
Lesha Freeland 504-621-7319,
KELLER WILLIAMS REALTY 455-0100,
Michael Freeland 504-813-3865,
KELLER WILLIAMS REALTY 455-0100
Bought with:
Korianne Juluke
Ponds Properties
Source: GSREIN,MLS#: 2518150
Facts & features
Interior
Bedrooms & bathrooms
- Bedrooms: 4
- Bathrooms: 3
- Full bathrooms: 2
- 1/2 bathrooms: 1
Primary bedroom
- Description: Flooring: Plank,Simulated Wood
- Level: Second
- Dimensions: 19.9x13.1
Bedroom
- Description: Flooring: Carpet
- Level: Second
- Dimensions: 11.6x11.11
Bedroom
- Description: Flooring: Carpet
- Level: Second
- Dimensions: 12.1x11.6
Bedroom
- Description: Flooring: Carpet
- Level: Second
- Dimensions: 14x11.11
Breakfast room nook
- Description: Flooring: Tile
- Level: First
- Dimensions: 11.7x8.2
Dining room
- Description: Flooring: Bamboo
- Level: First
- Dimensions: 13.3x11.1
Family room
- Description: Flooring: Bamboo
- Level: First
- Dimensions: 18x18
Game room
- Description: Flooring: Plank,Simulated Wood
- Level: Second
- Dimensions: 17.2x12.9
Kitchen
- Description: Flooring: Tile
- Level: First
- Dimensions: 13.7x11.9
Living room
- Description: Flooring: Bamboo
- Level: First
- Dimensions: 13.6x13.3
Heating
- Central, Multiple Heating Units
Cooling
- Central Air, 2 Units
Appliances
- Included: Dishwasher, Disposal, Microwave, Oven, Range, Refrigerator
- Laundry: Washer Hookup, Dryer Hookup
Features
- Ceiling Fan(s), Carbon Monoxide Detector, Stone Counters
- Has fireplace: Yes
- Fireplace features: Wood Burning
Interior area
- Total structure area: 3,366
- Total interior livable area: 2,856 sqft
Property
Parking
- Parking features: Garage, Two Spaces
- Has garage: Yes
Features
- Levels: Two
- Stories: 2
- Patio & porch: Concrete, Covered
- Exterior features: Fence
- Pool features: In Ground
Lot
- Size: 8,520 Square Feet
- Dimensions: 60 x 145
- Features: City Lot, Oversized Lot
Details
- Additional structures: Shed(s)
- Parcel number: 0300010520
- Special conditions: None
Construction
Type & style
- Home type: SingleFamily
- Architectural style: Colonial
- Property subtype: Single Family Residence
Materials
- Brick
- Foundation: Slab
- Roof: Asphalt,Shingle
Condition
- Excellent
- Year built: 1996
Utilities & green energy
- Sewer: Public Sewer
- Water: Public
Community & HOA
Community
- Security: Security System
HOA
- Has HOA: Yes
- HOA fee: $25 annually
Location
- Region: Harvey
Financial & listing details
- Tax assessed value: $251,900
- Annual tax amount: $2,350
- Date on market: 8/22/2025
Price history
| Date | Event | Price |
|---|---|---|
| 10/8/2025 | Sold | -- |
Source:  GSREIN #2518150 Report a problem GSREIN #2518150 Report a problem | ||
| 8/28/2025 | Pending sale | $379,000$133/sqft |
Source: GSREIN #2518150 Report a problem | ||
| 8/22/2025 | Listed for sale | $379,000$133/sqft |
Source: GSREIN #2518150 Report a problem | ||
Public tax history
| Year | Property taxes | Tax assessment |
|---|---|---|
| 2025 | $2,350 +0.3% | $25,190 |
| 2024 | $2,343 +2.3% | $25,190 +4.1% |
| 2023 | $2,290 +2.5% | $24,200 |
| 2022 | $2,235 +5.8% | $24,200 |
| 2021 | $2,112 +0.7% | $24,200 |
| 2020 | $2,098 +7.2% | $24,200 +5.4% |
| 2019 | $1,957 +6.8% | $22,960 |
| 2018 | $1,832 | $22,960 |
| 2017 | $1,832 +4.2% | $22,960 |
| 2016 | $1,759 +1.1% | $22,960 |
| 2015 | $1,740 | $22,960 |
| 2014 | $1,740 | $22,960 |
| 2013 | -- | $22,960 |
| 2012 | -- | $22,960 -0.9% |
| 2011 | -- | $23,160 |
| 2010 | -- | $23,160 |
| 2009 | -- | $23,160 |
| 2008 | -- | $23,160 +6% |
| 2007 | -- | $21,850 |
| 2006 | -- | -- |
| 2005 | -- | -- |
| 2004 | -- | -- |
| 2003 | -- | -- |
| 2002 | -- | -- |
| 2001 | -- | -- |
| 2000 | -- | -- |
Find assessor info on the county website
Neighborhood: 70058
Nearby homes
- $371,300-- bd3 ba2.6k sqft3 Lake Elizabeth Ct, Harvey, LA 70058Off Market
- $318,000-- bd3 ba2.2k sqft13 Lake Elizabeth Ct, Harvey, LA 70058Off Market
- $294,800-- bd2 ba1.9k sqft17 Lake Elizabeth Ct, Harvey, LA 70058Off Market
- $--4 bd3 ba2.4k sqft8 Lake Lynn Dr, Harvey, LA 70058Sold
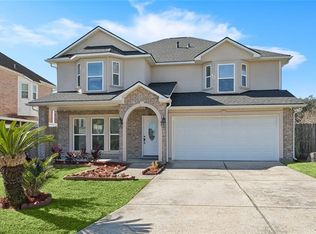
- $381,000-- bd3 ba2.7k sqft26 Lake Lynn Dr, Harvey, LA 70058Off Market
- $29,580-- sqft26 Lake Lynn Dr, Harvey, LA 70058Off Market
- $--4 bd3 ba2.7k sqft4 Lake Lynn Dr, Harvey, LA 70058Sold
- $379,900-- bd3 ba2.7k sqft36 Lake Lynn Dr, Harvey, LA 70058Off Market
Nearby schools
GreatSchools rating
- 6/10Woodland West Elementary SchoolGrades: PK-8Distance: 1.5 mi
- 1/10Helen Cox High SchoolGrades: 9-12Distance: 2.1 mi
Get a cash offer in 3 minutes
Find out how much your home could sell for in as little as 3 minutes with a no-obligation cash offer.
Estimated market value
$388,500
Get a cash offer in 3 minutes
Find out how much your home could sell for in as little as 3 minutes with a no-obligation cash offer.
Estimated market value
$388,500
- Louisiana
- Jefferson Parish
- Harvey
- 70058
- 7 Lake Elizabeth Ct
