Welcome to this spacious six-bedroom home situated on a .54 acre, ideally positioned on a double cul-de-sac in the incorporated Village of Lake Grove, offering privacy, comfort and a desirable location. Guests are welcomed into a generous entry hallway featuring elegant raised panel molding and classic parquet flooring. The home offers large, inviting formal living and dining rooms that are perfect for entertaining. The kitchen features oak cabinetry and a bright, sunlit breakfast area highlighted by a rounded wall of bay windows. The first-floor primary bedroom is generously sized, complete with a private bath and walk-in closet. An adjacent den offers flexibility and can be easily incorporated to into the primary suite ideal for expanded living space or multigenerational needs. Upstairs, you’ll find five additional bedrooms and two full bathrooms, providing ample space for extended family or guests. The South facing location adds abundant natural sunlight to many rooms.
Step outside to enjoy a flat, usable yard with mature gardens, along with both a cement paver patio and a charming brick patio—perfect for outdoor gatherings.
Recent updates include newer windows, vinyl siding, roof, hot water heater, gas heating system, and a cesspool installed in 2018.
Conveniently located near public transportation, shopping, fine restaurants, and Stony Brook University, and hospital, this home seamlessly combines comfort with exceptional accessibility.
Sold for $880,000
$880,000
7 Lake Lane, Lake Grove, NY 11755
6beds
3,196sqft
Single Family Residence, Residential
Built in 1992
0.54 Acres Lot
$882,800 Zestimate®
$275/sqft
$6,200 Estimated rent
Home value
$882,800
Estimated sales range
Not available
$6,200/mo
Zestimate® history
Owner options
List your home for rent
$6,200/mo
Rent Zestimate®
Find your next renter with Zillow Rental Manager. Plus, with online applications, you can quickly screen prospective tenants – for free.
$6,200/mo
Rent Zestimate®
Refinance and save
$6,138/mo
Est. payment
Refinancing to a lower rate could help reduce your monthly payments and save thousands over the life of the loan.
$6,138/mo
Est. payment
Explore your selling options
Work with a Zillow partner agent
Leverage their expertise and Zillow's premium Showcase listings to get your home seen by more buyers.
Get startedList with your own agent
Get your home in front of millions of buyers by listing it on Zillow.
Learn how to do itSell it yourself
Take full control of how buyers see your home on Zillow by listing For Sale by Owner (FSBO).
List your homeWhat's special
Cement paver patioSpacious six-bedroom homeGenerous entry hallwayWalk-in closetPrivate bathBright sunlit breakfast areaElegant raised panel molding
Zillow last checked:
Listing updated:
Listed by:
Marianne J. Koke 631-335-7111,
Daniel Gale Sothebys Intl Rlty 631-584-6600
Bought with:
Stephen Aponte Jr, 10401390779
Real Broker NY LLC
Source: OneKey® MLS as distributed by MLS GRID,MLS#: 995682
Facts & features
Interior
Bedrooms & bathrooms
- Bedrooms: 6
- Bathrooms: 4
- Full bathrooms: 3
- 1/2 bathrooms: 1
Primary bedroom
- Description: Oversized Bedroom - Bay Window, Wide Plank Laminate Flooring, Walk In Closet
- Level: First
Bedroom 1
- Description: Nicely Sized, Laminate Flooring. Double Closet
- Level: Second
Bedroom 2
- Description: Nicely Sized, Wide Plank Laminate Flooring, Double Closet
- Level: Second
Bedroom 3
- Description: Wall To Wall Carpet, Clothes Closet
- Level: Second
Bedroom 4
- Description: Nicely Sized, Wide Plank Laminate Flooring, Clothes Closet
- Level: Second
Bedroom 5
- Description: Nicely Sized, Wide Plank Laminate Flooring, 2 Clothes Closets
- Level: Second
Primary bathroom
- Description: Wood Vanity, Bathtub with Shower, Tile Floor
- Level: First
Bathroom 1
- Description: Powder Room
- Level: First
Bathroom 2
- Description: Bathtub with Shower, Tile Floor, Double Door Linen Closet
- Level: Second
Bathroom 3
- Description: Wood Vanity, Bathtub with Shower, Tile Floor
- Level: Second
Basement
- Description: Unfinished- Laundry, Storage, Utilities
- Level: Lower
Den
- Description: Nicely Sized with Wide Plank Laminate Flooring - Slider To Rear Patio
- Level: First
Dining room
- Description: Spacious Formal Room - Hardwood Flooring- Open To Living Room and Kitchen
- Level: First
Kitchen
- Description: Oak Cabinetry, Updated Appliances, Gas Range, Plenty Of Counterspace, Sunlit Eating Area with Bank Of Bay Windows, Pantry Closet
- Level: First
Living room
- Description: Spacious Formal Room- Elongated Windows, Hybrid Wood Flooring, Pocket Door to Dining Room
- Level: First
Office
- Description: Sitting Room or Home Office- Bay Window, Laminate Floor, Pocket Door
- Level: Second
Heating
- Baseboard, Natural Gas
Cooling
- Multi Units
Appliances
- Included: Dishwasher, Dryer, Gas Range, Refrigerator, Washer, Gas Water Heater
- Laundry: Washer/Dryer Hookup, In Basement
Features
- First Floor Bedroom, First Floor Full Bath, Eat-in Kitchen, Entrance Foyer, Formal Dining, In-Law Floorplan, Natural Woodwork, Pantry, Master Downstairs, Storage, Walk-In Closet(s)
- Flooring: Carpet, Ceramic Tile, Hardwood, Laminate
- Basement: Storage Space,Unfinished
- Attic: Pull Stairs,Storage,Unfinished
- Has fireplace: No
Interior area
- Total structure area: 3,196
- Total interior livable area: 3,196 sqft
Property
Parking
- Parking features: Driveway
- Has uncovered spaces: Yes
Features
- Levels: Two
- Fencing: Barbed Wire
- Has view: Yes
- View description: Neighborhood
Lot
- Size: 0.54 Acres
- Features: Back Yard, Cleared, Corner Lot, Cul-De-Sac, Front Yard, Garden, Landscaped, Level, Near Public Transit, Near Shops, Private, Sprinklers In Front, Sprinklers In Rear
Details
- Parcel number: 0208016000300009020
- Special conditions: None
Construction
Type & style
- Home type: SingleFamily
- Architectural style: Colonial
- Property subtype: Single Family Residence, Residential
Materials
- Vinyl Siding
Condition
- Actual
- Year built: 1992
Utilities & green energy
- Sewer: Cesspool
- Water: Public
- Utilities for property: Electricity Connected, Natural Gas Connected, Trash Collection Public, Water Connected
Community & HOA
HOA
- Has HOA: No
Location
- Region: Lake Grove
Financial & listing details
- Price per square foot: $275/sqft
- Tax assessed value: $4,635
- Annual tax amount: $18,987
- Date on market: 5/6/2026
- Cumulative days on market: 35 days
- Listing agreement: Exclusive Right To Sell
- Exclusions: Extra Refrigerator
- Electric utility on property: Yes
Price history
| Date | Event | Price |
|---|---|---|
| 8/5/2026 | Sold | $880,000-1.7%$275/sqft |
Source:  OneKey® MLS as distributed by MLS GRID #995682 Report a problem OneKey® MLS as distributed by MLS GRID #995682 Report a problem | ||
| 6/10/2026 | Pending sale | $895,000$280/sqft |
Source: OneKey® MLS as distributed by MLS GRID #995682 Report a problem | ||
| 5/13/2026 | Price change | $895,000-5.7%$280/sqft |
Source: OneKey® MLS as distributed by MLS GRID #995682 Report a problem | ||
| 5/6/2026 | Listed for sale | $949,000$297/sqft |
Source: OneKey® MLS as distributed by MLS GRID #995682 Report a problem | ||
Public tax history
| Year | Property taxes | Tax assessment |
|---|---|---|
| 2025 | -- | $4,635 |
| 2024 | -- | $4,635 |
| 2023 | -- | $4,635 |
| 2022 | -- | $4,635 |
| 2021 | -- | $4,635 |
| 2020 | -- | $4,635 |
| 2019 | -- | $4,635 |
| 2018 | -- | $4,635 -13.4% |
| 2017 | $15,396 | $5,350 |
| 2016 | -- | $5,350 |
| 2015 | -- | $5,350 |
| 2014 | -- | $5,350 |
| 2013 | -- | $5,350 |
| 2012 | -- | $5,350 |
| 2011 | -- | $5,350 |
| 2007 | $9,914 +27.8% | $5,350 |
| 2005 | $7,758 +12.3% | $5,350 |
| 2004 | $6,911 +11.6% | $5,350 |
| 2003 | $6,195 +8.3% | $5,350 |
| 2002 | $5,720 | $5,350 |
Find assessor info on the county website
Neighborhood: 11755
Nearby homes
- $652,3004 bd2 ba-- sqft7 Lake Ln, Lake Grove, NY 11755Off Market
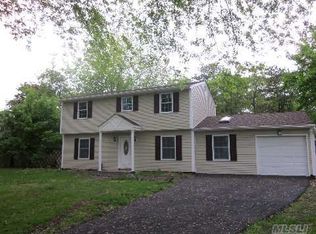
- $888,9004 bd3 ba-- sqft5 Lake Ln, Lake Grove, NY 11755Off Market
- $840,3003 bd2 ba2.1k sqft4 Craig Ct, Lake Grove, NY 11755Off Market

- $856,400-- bd-- ba-- sqft6 Craig Ct, Lake Grove, NY 11755Off Market
- $872,400-- bd-- ba-- sqft3 Craig Ct, Lake Grove, NY 11755Off Market
- $979,100-- bd-- ba-- sqft6 Lake Ln, Lake Grove, NY 11755Off Market
- $892,600-- bd-- ba-- sqft5 Craig Ct, Lake Grove, NY 11755Off Market
- $967,100-- bd-- ba-- sqft3 Lake Ln, Lake Grove, NY 11755Off Market
Nearby schools
GreatSchools rating
- 2/10Eugene Auer Memorial SchoolGrades: K-5Distance: 0.6 mi
- 5/10Dawnwood Middle SchoolGrades: 6-8Distance: 1.8 mi
- 7/10Centereach High SchoolGrades: 8-12Distance: 1.9 mi
Schools provided by the listing agent
- Elementary: Eugene Auer Memorial School
- Middle: Dawnwood Middle School
- High: Centereach High School
Source: OneKey® MLS as distributed by MLS GRID. This data may not be complete. We recommend contacting the local school district to confirm school assignments for this home.
Get a cash offer in 3 minutes
Find out how much your home could sell for in as little as 3 minutes with a no-obligation cash offer.
Estimated market value
$882,800
Get a cash offer in 3 minutes
Find out how much your home could sell for in as little as 3 minutes with a no-obligation cash offer.
Estimated market value
$882,800
- New York
- Suffolk County
- Lake Grove
- 11755
- 7 Lake Lane
