Skip main navigation
Sold for $1,505,000
  • $1,505,000

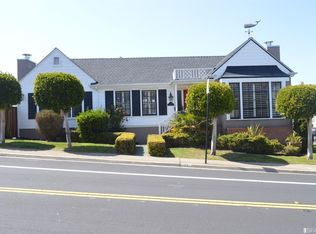
    7 Lake Vista Ave, Daly City, CA 94015

    3beds
    1,600sqft
    Single Family Residence
    Built in 1950
    3,685 Square Feet Lot
    $1,507,800 Zestimate®
    $941/sqft
    $5,116 Estimated rent

    Home value

    $1,507,800

    $1.40M - $1.63M

    $5,116/mo

    Zestimate® history
    Loading
    Loading...

    Owner options

    List your home for rent

    $5,116/mo

    Rent Zestimate®

    Find your next renter with Zillow Rental Manager. Plus, with online applications, you can quickly screen prospective tenants – for free.

    Learn more

    $5,116/mo

    Rent Zestimate®

    Refinance and save

    $9,611/mo

    Est. payment

    Refinancing to a lower rate could help reduce your monthly payments and save thousands over the life of the loan.

    See today's rates

    $9,611/mo

    Est. payment

    Explore your selling options

    Work with a Zillow partner agent

    Leverage their expertise and Zillow's premium Showcase listings to get your home seen by more buyers.

    Get started

    List with your own agent

    Get your home in front of millions of buyers by listing it on Zillow.

    Learn how to do it

    Sell it yourself

    Take full control of how buyers see your home on Zillow by listing For Sale by Owner (FSBO).

    List your home

    What's special

    Striking fireplaceLow-maintenance backyardSunlit kitchenPeaceful retreatPrivate primary suiteSpacious garageFresh paint
    Discover the perfect blend of classic Westlake charm and modern luxury at 7 Lake Vista Avenue. This fully detached, updated 3-bedroom, 2-bath home, ideally located near scenic golf courses and Lake Merced, offers exceptional privacy and convenience. The bright split-level layout is filled with natural light, featuring a stunning living room with floor-to-ceiling windows and a striking fireplace, perfect for both entertaining and cozy evenings. The formal dining room flows into a sunlit kitchen with a garden window and breakfast nook, ideal for morning coffee. Upstairs, the private primary suite provides a peaceful retreat, while two mid-level bedrooms and a full bath offer comfort and flexibility. A versatile lower-level bonus room opens to a low-maintenance backyard, perfect for outdoor gatherings or quiet relaxation. This home showcases fresh paint, designer lighting, rich hardwood floors, and energy-efficient double-pane windows. The spacious garage includes an EV charging outlet, laundry area, and ample storage. Enjoy easy access to Westlake Shopping Center, restaurants, parks, schools, and convenient commutes via Hwy 280, Hwy 35, and BART.

    Zillow last checked:

    Listing updated:

    Listed by:

    Rachel L. Kwok DRE #01476089 415-867-8815,

    Vanguard Properties 415-321-7000

    Bought with:

    Samantha Quintanilla, DRE #02128723

    KW Advisors

    Source: SFAR,MLS#: 425085034MLS LogoOriginating MLS: San Francisco Association of REALTORS

    Facts & features

    Interior

    Bedrooms & bathrooms
    • Bedrooms: 3
    • Bathrooms: 2
    • Full bathrooms: 2
    Rooms
    • Room types: Bonus Room, Dining Room, Kitchen, Living Room
    Primary bedroom
    • Features: Walk-In Closet
    • Area: 0
    • Dimensions: 0 x 0
    Bedroom 1
    • Area: 0
    • Dimensions: 0 x 0
    Bedroom 2
    • Area: 0
    • Dimensions: 0 x 0
    Bedroom 3
    • Area: 0
    • Dimensions: 0 x 0
    Bedroom 4
    • Area: 0
    • Dimensions: 0 x 0
    Primary bathroom
    • Features: Low Flow Plumbing Fixtures, Low-Flow Toilet(s), Tile, Window
    Bathroom
    • Features: Low-Flow Toilet(s), Tile, Tub w/Shower Over, Window
    Dining room
    • Features: Formal Area
    • Level: Main
    • Area: 0
    • Dimensions: 0 x 0
    Family room
    • Area: 0
    • Dimensions: 0 x 0
    Kitchen
    • Features: Breakfast Area, Quartz Counter
    • Level: Main
    • Area: 0
    • Dimensions: 0 x 0
    Living room
    • Level: Main
    • Area: 0
    • Dimensions: 0 x 0
    Heating
    • Central, Gas
    Appliances
    • Included: Dishwasher, Disposal, Free-Standing Gas Range, Free-Standing Refrigerator, Gas Water Heater, Range Hood
    • Laundry: Gas Dryer Hookup, In Garage, Sink
    Features
    • Flooring: Laminate, Tile, Wood
    • Windows: Double Pane Windows
    • Number of fireplaces: 1
    • Fireplace features: Living Room, Wood Burning
    Interior area
    • Total structure area: 1,600
    • Total interior livable area: 1,600 sqft

    Property

    Parking
    • Total spaces: 2
    • Parking features: Driveway, Attached, Covered, Electric Vehicle Charging Station(s), Garage Door Opener, Garage Faces Front, Garage Faces Side, Tandem, On Site (Single Family Only)
    • Attached garage spaces: 1
    • Uncovered spaces: 1
    Features
    • Fencing: Back Yard
    Lot
    • Size: 3,685 Square Feet
    • Features: Landscape Front, Low Maintenance, Shape Regular
    • Topography: Level
    Details
    • Additional structures: Shed(s)
    • Parcel number: 002042090
    • Special conditions: Offer As Is

    Construction

    Type & style
    • Home type: SingleFamily
    • Architectural style: Contemporary,Mid-Century
    • Property subtype: Single Family Residence
    Materials
    • Frame, Stucco, Wood, Wood Siding
    • Foundation: Concrete
    • Roof: Composition,Shingle
    Condition
    • Updated/Remodeled
    • New construction: No
    • Year built: 1950

    Utilities & green energy

    • Sewer: Public Sewer
    • Water: Public
    • Utilities for property: Natural Gas Connected, Public, Sewer Connected

    Community & HOA

    Community
    • Security: Carbon Monoxide Detector(s), Smoke Detector(s)
    HOA
    • Has HOA: No
    Location
    • Region: Daly City
    • Elevation: 0

    Financial & listing details

    • Price per square foot: $941/sqft
    • Tax assessed value: $722,218
    • Annual tax amount: $8,713
    • Date on market: 10/31/2025
    • Cumulative days on market: 12 days
    • Total actual rent: 0

    Price history

    DateEventPrice
    12/1/2025Sold$1,505,000+17.6%$941/sqft
    Source: SFAR #425085034 Report a problem
    11/12/2025Pending sale$1,280,000$800/sqft
    Source: SFAR #425085034 Report a problem
    10/31/2025Listed for sale$1,280,000+122.6%$800/sqft
    Source: SFAR #425085034 Report a problem
    10/14/2011Sold$575,000$359/sqft
    Source: Public Record Report a problem

    Public tax history

    YearProperty taxesTax assessment
    2025$8,713 +3.4%$722,218 +2%
    2024$8,427 -5.7%$708,058 +2%
    2023$8,938 +11.1%$694,176 +2%
    2022$8,043 -1%$680,566 +2%
    2021$8,121 -3.8%$667,222 +1%
    2020$8,441 -1.5%$660,382 +2%
    2019$8,569 +4%$647,434 +2%
    2018$8,241 +0.2%$634,740 +2%
    2017$8,225 +4.6%$622,296 +2%
    2016$7,866 +3.8%$610,096 +1.5%
    2015$7,579 $600,932 +2%
    2014$7,579 $589,162 +0.5%
    2013-- $586,500 +2%
    2012-- $575,000 +491.4%
    2011-- $97,225 +2.8%
    2010-- $94,608 -0.2%
    2009-- $94,833 +2%
    2008-- $92,975 +2%
    2007-- $91,153 +2%
    2006-- $89,366
    2005-- $89,366 +4%
    2004-- $85,897 +1.9%
    2003-- $84,323 +2%
    2002-- $82,670 +2%
    2001-- $81,050 +2%
    2000-- $79,462
    Find assessor info on the county website

    Neighborhood: Westlake

    Nearby schools

    GreatSchools rating
    Get a cash offer in 3 minutes
    Find out how much your home could sell for in as little as 3 minutes with a no-obligation cash offer.
    Estimated market value
    $1,507,800
    Get a cash offer in 3 minutes
    Find out how much your home could sell for in as little as 3 minutes with a no-obligation cash offer.
    Estimated market value
    $1,507,800