OPEN HOUSE CANCELLED. OFFER ACCEPT! This beautifully updated Cape offers stylish living in a desirable Dudley location. The kitchen features granite countertops, Stainless appliances, a breakfast bar, and ample workspace, flowing into the dining area with direct access to the deck—perfect for everyday living and entertaining. Hardwood floors run throughout the living room and all three bedrooms, with custom built-ins adding charm and functionality. The 1st floor full bath includes a tastefully tiled tub and shower with modern finishes. Enjoy the fully fenced backyard with a large-scale storage shed, an oversized designer composite deck, spacious patio with stone fire pit—ideal for relaxing or entertaining. Additional features include a mudroom, generator hookup, newly paved driveway, new garage door (to be installed) and hot water tank just 2 years young. Convenient to shopping, trails, lake, and schools. Do not miss your opportunity to own all this property has to offer.
Sold for $450,000
$450,000
7 Lakeside Dr, Dudley, MA 01571
3beds
1,132sqft
Single Family Residence
Built in 1952
8,700 Square Feet Lot
$454,900 Zestimate®
$398/sqft
$3,139 Estimated rent
Home value
$454,900
$419,000 - $491,000
$3,139/mo
Zestimate® history
Owner options
List your home for rent
$3,139/mo
Rent Zestimate®
Find your next renter with Zillow Rental Manager. Plus, with online applications, you can quickly screen prospective tenants – for free.
$3,139/mo
Rent Zestimate®
Refinance and save
$3,015/mo
Est. payment
Refinancing to a lower rate could help reduce your monthly payments and save thousands over the life of the loan.
$3,015/mo
Est. payment
Explore your selling options
Work with a Zillow partner agent
Leverage their expertise and Zillow's premium Showcase listings to get your home seen by more buyers.
Get startedList with your own agent
Get your home in front of millions of buyers by listing it on Zillow.
Learn how to do itSell it yourself
Take full control of how buyers see your home on Zillow by listing For Sale by Owner (FSBO).
List your homeWhat's special
Ample workspaceBreakfast barLarge-scale storage shedNewly paved drivewayOversized designer composite deckGranite countertopsFully fenced backyard
Zillow last checked:
Listing updated:
Listed by:
Renee Prunier 508-922-6773,
Lamacchia Realty, Inc. 508-425-7372
Bought with:
Persa Konomi
Keller Williams Pinnacle Central
Source: MLS PIN,MLS#: 73502279
Facts & features
Interior
Bedrooms & bathrooms
- Bedrooms: 3
- Bathrooms: 2
- Full bathrooms: 2
Primary bedroom
- Features: Closet, Closet/Cabinets - Custom Built, Flooring - Hardwood
- Level: Second
- Area: 203.72
- Dimensions: 12.67 x 16.08
Bedroom 2
- Features: Closet, Closet/Cabinets - Custom Built, Flooring - Hardwood
- Level: Second
- Area: 193
- Dimensions: 12 x 16.08
Bedroom 3
- Features: Closet, Flooring - Hardwood
- Level: First
- Area: 148.7
- Dimensions: 11.08 x 13.42
Primary bathroom
- Features: No
Bathroom 1
- Features: Bathroom - Full, Bathroom - Tiled With Shower Stall, Bathroom - Tiled With Tub, Bathroom - With Tub & Shower, Flooring - Stone/Ceramic Tile, Countertops - Stone/Granite/Solid
- Level: First
- Area: 63
- Dimensions: 7 x 9
Bathroom 2
- Features: Bathroom - 3/4
- Level: Second
Dining room
- Features: Flooring - Hardwood, Deck - Exterior, Exterior Access
- Level: First
- Area: 116.46
- Dimensions: 10.83 x 10.75
Kitchen
- Features: Flooring - Stone/Ceramic Tile, Countertops - Stone/Granite/Solid, Countertops - Upgraded, Breakfast Bar / Nook, Stainless Steel Appliances
- Level: First
- Area: 192.71
- Dimensions: 12.5 x 15.42
Living room
- Features: Flooring - Hardwood
- Level: First
- Area: 200.42
- Dimensions: 16.25 x 12.33
Heating
- Baseboard, Oil, Electric
Cooling
- None
Appliances
- Included: Electric Water Heater, Range, Refrigerator, Washer, Dryer
- Laundry: Electric Dryer Hookup, Washer Hookup, In Basement
Features
- Mud Room
- Flooring: Tile, Hardwood
- Doors: Insulated Doors, Storm Door(s)
- Windows: Insulated Windows
- Basement: Full,Interior Entry,Bulkhead,Sump Pump,Radon Remediation System,Concrete,Unfinished
- Has fireplace: No
Interior area
- Total structure area: 1,132
- Total interior livable area: 1,132 sqft
- Finished area above ground: 1,132
Property
Parking
- Total spaces: 3
- Parking features: Attached, Paved Drive, Off Street, Paved
- Attached garage spaces: 1
- Uncovered spaces: 2
Features
- Patio & porch: Deck - Composite, Patio
- Exterior features: Deck - Composite, Patio, Rain Gutters, Storage, Fenced Yard
- Fencing: Fenced
- Waterfront features: Lake/Pond, 1/2 to 1 Mile To Beach, Beach Ownership(Public)
Lot
- Size: 8,700 Square Feet
- Features: Cleared, Level
Details
- Parcel number: M:116 L:046,3837508
- Zoning: R
Construction
Type & style
- Home type: SingleFamily
- Architectural style: Ranch
- Property subtype: Single Family Residence
Materials
- Frame
- Foundation: Block
- Roof: Shingle
Condition
- Year built: 1952
Utilities & green energy
- Electric: Circuit Breakers, 100 Amp Service, Generator Connection
- Sewer: Public Sewer
- Water: Public
- Utilities for property: for Electric Range, for Electric Dryer, Washer Hookup, Generator Connection
Green energy
- Energy efficient items: Thermostat
Community & HOA
Community
- Features: Public Transportation, Shopping, Walk/Jog Trails, Golf, Public School
HOA
- Has HOA: No
Location
- Region: Dudley
Financial & listing details
- Price per square foot: $398/sqft
- Tax assessed value: $363,500
- Annual tax amount: $3,842
- Date on market: 6/15/2026
- Exclusions: Personal Property
- Road surface type: Paved
Price history
| Date | Event | Price |
|---|---|---|
| 6/30/2026 | Sold | $450,000+9.8%$398/sqft |
Source: MLS PIN #73502279 Report a problem | ||
| 4/23/2026 | Contingent | $409,900$362/sqft |
Source: MLS PIN #73502279 Report a problem | ||
| 4/15/2026 | Listed for sale | $409,900+88.9%$362/sqft |
Source: MLS PIN #73502279 Report a problem | ||
| 9/30/2016 | Sold | $217,000-1.3%$192/sqft |
Source: Public Record Report a problem | ||
| 8/24/2016 | Pending sale | $219,900$194/sqft |
Source: The Greene Realty Group #72047693 Report a problem | ||
| 8/5/2016 | Listed for sale | $219,900+57.1%$194/sqft |
Source: The Greene Realty Group #72047693 Report a problem | ||
| 5/10/2016 | Sold | $140,000+7.7%$124/sqft |
Source: Public Record Report a problem | ||
| 3/4/2016 | Pending sale | $130,000$115/sqft |
Source: M. Titus Realty, Inc. #71961002 Report a problem | ||
| 2/19/2016 | Listed for sale | $130,000+26.3%$115/sqft |
Source: M. Titus Realty, Inc. #71961002 Report a problem | ||
| 2/1/2016 | Sold | $102,911-31.2%$91/sqft |
Source: Public Record Report a problem | ||
| 4/6/2014 | Listing removed | $149,617$132/sqft |
Source: Era Key Realty Services- Spenc #71549279 Report a problem | ||
| 3/7/2014 | Price change | $149,617+19.7%$132/sqft |
Source: Era Key Realty Services- Spenc #71549279 Report a problem | ||
| 3/4/2014 | Listed for sale | $125,000$110/sqft |
Source: ERA Key Realty Services #71549279 Report a problem | ||
| 7/9/2013 | Listing removed | $125,000$110/sqft |
Source: ERA Key Realty Services #71549279 Report a problem | ||
| 6/30/2013 | Listed for sale | $125,000+4.2%$110/sqft |
Source: Era Key Realty Services #71549279 Report a problem | ||
| 5/14/2013 | Listing removed | $120,000$106/sqft |
Source: ERA Key Realty Services #71521453 Report a problem | ||
| 5/7/2013 | Listed for sale | $120,000-40%$106/sqft |
Source: Era Key Realty Services #71521453 Report a problem | ||
| 11/2/2007 | Sold | $200,000$177/sqft |
Source: Public Record Report a problem | ||
Public tax history
| Year | Property taxes | Tax assessment |
|---|---|---|
| 2025 | $3,578 +10.3% | $338,500 +9.3% |
| 2024 | $3,245 +12.1% | $309,600 +8.6% |
| 2023 | $2,896 +1.6% | $285,000 +17% |
| 2022 | $2,850 +6% | $243,600 +11.5% |
| 2021 | $2,688 +1.1% | $218,500 +7.3% |
| 2020 | $2,660 +0.6% | $203,700 +4% |
| 2019 | $2,645 +19.8% | $195,900 +4.1% |
| 2018 | $2,208 +5.2% | $188,200 +7.1% |
| 2017 | $2,098 +3.8% | $175,700 +5.9% |
| 2016 | $2,021 +3% | $165,900 +3.7% |
| 2015 | $1,962 +12% | $160,000 +6.7% |
| 2014 | $1,752 +2.9% | $150,000 +1.8% |
| 2013 | $1,703 +2.4% | $147,300 -3.5% |
| 2012 | $1,663 -0.5% | $152,600 -3.5% |
| 2011 | $1,671 +2.2% | $158,200 -7.4% |
| 2010 | $1,635 +5.3% | $170,800 -9.7% |
| 2009 | $1,553 +0.1% | $189,200 -7.2% |
| 2008 | $1,552 +0.4% | $203,900 +1.7% |
| 2007 | $1,546 -2% | $200,500 +0.7% |
| 2006 | $1,578 -0.3% | $199,200 +5.6% |
| 2005 | $1,583 +24% | $188,700 +56.3% |
| 2004 | $1,277 +7.2% | $120,700 +7% |
| 2003 | $1,191 +4.3% | $112,800 +2.6% |
| 2002 | $1,142 | $109,900 |
Find assessor info on the county website
Neighborhood: 01571
Nearby homes
- $363,9004 bd1 ba1.1k sqft9 Lakeside Dr, Dudley, MA 01571Off Market
- $390,8003 bd1 ba1k sqft5 Lakeside Dr, Dudley, MA 01571Off Market
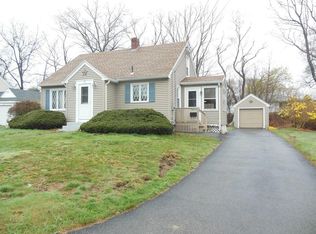
- $369,9003 bd1 ba1.1k sqft6 Lakeside Dr, Dudley, MA 01571Sold

- $444,6003 bd2 ba1.3k sqft6 Meadow Ln, Dudley, MA 01571Off Market
- $363,8003 bd1 ba1.2k sqft11 Lakeside Dr, Dudley, MA 01571Off Market
- $406,3003 bd1 ba1.2k sqft3 Lakeside Dr, Dudley, MA 01571Off Market
- $410,0003 bd2 ba1.2k sqft4 Lakeside Dr, Dudley, MA 01571Off Market
- $423,0003 bd1 ba1.2k sqft8 Lakeside Dr, Dudley, MA 01571Off Market
Nearby schools
GreatSchools rating
- NAMason Road SchoolGrades: PK-1Distance: 0.3 mi
- 5/10Dudley Middle SchoolGrades: 5-8Distance: 0.6 mi
- 5/10Shepherd Hill Regional High SchoolGrades: 9-12Distance: 0.7 mi
Get a cash offer in 3 minutes
Find out how much your home could sell for in as little as 3 minutes with a no-obligation cash offer.
Estimated market value
$454,900
Get a cash offer in 3 minutes
Find out how much your home could sell for in as little as 3 minutes with a no-obligation cash offer.
Estimated market value
$454,900
- Massachusetts
- Worcester County
- Dudley
- 01571
- 7 Lakeside Dr
