Skip main navigation
Sold for $143,600
  • $143,600

    7 Lakeview Ave, Tupper Lake, NY 12986

    4beds
    2,200sqft
    Single Family Residence
    Built in 1900
    3,049.2 Square Feet Lot
    $170,500 Zestimate®
    $65/sqft
    $2,308 Estimated rent

    Home value

    $170,500

    $150,000 - $191,000

    $2,308/mo

    Zestimate® history
    Loading
    Loading...

    Owner options

    List your home for rent

    $2,308/mo

    Rent Zestimate®

    Find your next renter with Zillow Rental Manager. Plus, with online applications, you can quickly screen prospective tenants – for free.

    Learn more

    $2,308/mo

    Rent Zestimate®

    Refinance and save

    $832/mo

    Est. payment

    Refinancing to a lower rate could help reduce your monthly payments and save thousands over the life of the loan.

    See today's rates

    $832/mo

    Est. payment

    Explore your selling options

    Work with a Zillow partner agent

    Leverage their expertise and Zillow's premium Showcase listings to get your home seen by more buyers.

    Get started

    List with your own agent

    Get your home in front of millions of buyers by listing it on Zillow.

    Learn how to do it

    Sell it yourself

    Take full control of how buyers see your home on Zillow by listing For Sale by Owner (FSBO).

    List your home

    What's special

    Grocery stores
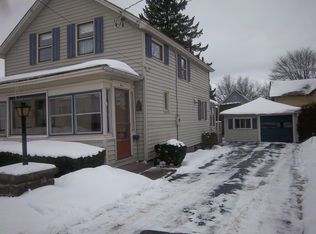
    This charming home, built in 1900, boasts both character and practicality. With 4 bedrooms and 2 full bathrooms it's the perfect starter home. Imagine the ease of walking to local schools, grocery stores, and restaurants - your daily essentials just steps away. Embrace the charm of yesteryear with modern convenience, all at a price that won't break the bank. This is your opportunity to own a piece of Tupper Lake's history and create your own cozy retreat in a central, walkable location!

    Zillow last checked:

    Listing updated:

    Listed by:

    Linda Pickering,

    Merrill L. Thomas - Gillis Team

    Bought with:

    Lisa Gillis, 10311204005

    Merrill L. Thomas - Gillis Team

    Source: ACVMLS,MLS#: 200889MLS Logo

    Facts & features

    Interior

    Bedrooms & bathrooms
    • Bedrooms: 4
    • Bathrooms: 2
    • Full bathrooms: 2
    Primary bedroom
    • Features: Carpet
    • Level: First
    • Area: 156 Square Feet
    • Dimensions: 13 x 12
    Bedroom 2
    • Features: Carpet
    • Level: Second
    • Area: 99 Square Feet
    • Dimensions: 11 x 9
    Bedroom 3
    • Features: Carpet
    • Level: Second
    • Area: 108.5 Square Feet
    • Dimensions: 15.5 x 7
    Bedroom 4
    • Features: Carpet
    • Level: Second
    • Area: 80 Square Feet
    • Dimensions: 10 x 8
    Primary bathroom
    • Features: Vinyl
    • Level: First
    • Area: 65 Square Feet
    • Dimensions: 12.5 x 5.2
    Bathroom 2
    • Features: Vinyl
    • Level: Second
    • Area: 72 Square Feet
    • Dimensions: 9 x 8
    Dining room
    • Features: Hardwood
    • Level: First
    • Area: 119 Square Feet
    • Dimensions: 14 x 8.5
    Kitchen
    • Features: Vinyl
    • Level: First
    • Area: 130 Square Feet
    • Dimensions: 13 x 10
    Living room
    • Features: Hardwood
    • Level: First
    • Area: 218.5 Square Feet
    • Dimensions: 19 x 11.5
    Other
    • Description: Upstairs Hallway
    • Features: Carpet
    • Level: Second
    • Area: 48 Square Feet
    • Dimensions: 12 x 4
    Heating
    • Baseboard, Electric
    Cooling
    • Ceiling Fan(s), Exhaust Fan, None
    Appliances
    • Included: Electric Range, Refrigerator
    • Laundry: Electric Dryer Hookup, In Basement, Washer Hookup
    Features
    • Built-in Features, Ceiling Fan(s)
    • Flooring: Carpet, Hardwood, Linoleum
    • Windows: Storm Window(s)
    • Basement: Interior Entry,Unfinished
    Interior area
    • Total structure area: 2,200
    • Total interior livable area: 2,200 sqft
    • Finished area above ground: 1,100
    • Finished area below ground: 1,100

    Property

    Parking
    • Total spaces: 2
    • Parking features: Driveway
    • Uncovered spaces: 2
    Features
    • Levels: Two
    • Stories: 2
    • Patio & porch: Covered, Front Porch
    • Exterior features: None
    • Spa features: None
    • Frontage type: Other
    Lot
    • Size: 3,049 sqft
    • Dimensions: 32X90
    Details
    • Parcel number: 490.6079

    Construction

    Type & style
    • Home type: SingleFamily
    • Architectural style: Old Style
    • Property subtype: Single Family Residence
    Materials
    • Concrete, Masonite, Stone
    • Foundation: Stone
    • Roof: Asphalt,Metal
    Condition
    • Updated/Remodeled
    • New construction: No
    • Year built: 1900

    Utilities & green energy

    • Electric: Circuit Breakers
    • Sewer: Public Sewer
    • Water: Public
    • Utilities for property: Electricity Available, Water Connected

    Community & neighborhood

    Location
    • Region: Tupper Lake
    • Subdivision: None

    Other

    Other facts
    • Listing agreement: Exclusive Agency
    • Listing terms: Cash,Conventional
    • Road surface type: Paved

    Price history

    DateEventPrice
    2/28/2024Sold$143,600-4.2%$65/sqft
    Source: ACVMLS #200889 Report a problem
    1/14/2024Pending sale$149,900$68/sqft
    Source: ACVMLS #200889 Report a problem
    11/21/2023Price change$149,900-11.8%$68/sqft
    Source: ACVMLS #200889 Report a problem
    11/14/2023Listed for sale$169,900+899.4%$77/sqft
    Source: ACVMLS #200889 Report a problem
    12/21/2001Sold$17,000-66.7%$8/sqft
    Source: Public Record Report a problem
    8/2/1995Sold$51,000$23/sqft
    Source: Public Record Report a problem

    Public tax history

    YearProperty taxesTax assessment
    2025-- $60,900
    2024-- $60,900 +14.9%
    2023-- $53,000
    2022-- $53,000
    2021-- $53,000
    2020-- $53,000
    2019-- $53,000
    2018-- $53,000

    Find assessor info on the county website

    Neighborhood: 12986

    Nearby schools

    GreatSchools rating