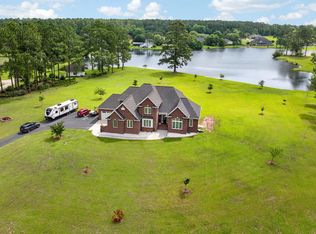
Luxury waterfront living in the highly sought-after Countryside / Old Tram neighborhood of Moultrie. This beautifully designed 4,720 sq ft home features 5 bedrooms, 4.5 bathrooms, a 3-car garage, and was built for both everyday comfort and entertaining. The chef's kitchen is equipped with premium Wolf and Sub-Zero appliances, including a gas range and oven, additional wall oven and microwave, warming drawer, wine cooler, icemaker, and abundant prep and storage space. Recently updated custom cabinetry in the den adds warmth and functionality to the living area. The spacious primary suite features a spa-like bathroom with a walk-in shower and body sprays, along with a large walk-in closet complete with custom California Closets shelving. Designed with entertaining in mind, the home includes a private movie theater with fireplace and wet bar, a separate entertaining area with a full bar, custom built-in surround sound throughout the home, and a vintage Brunswick slate pool table that will remain with the property. Step outside to your own private backyard retreat featuring a saltwater pool, fully fenced backyard, and a large screened-in patio with beautiful pool and lake views - great for relaxing or entertaining year-round. Enjoy peaceful evenings overlooking the water with your own dock and boathouse. The lake is stocked with largemouth bass, bream, and crappie, creating an incredible fishing experience right in your backyard. Recent updates include a brand new roof installed in May 2026 and a complete overhaul of the saltwater pool system. This is a rare opportunity to own a truly exceptional waterfront home in one of Moultrie's most desirable neighborhoods.
Active
Price cut: $21K (7/30)
$799,000
7 Lakeview Cv, Moultrie, GA 31768
5beds
4,720sqft
Single Family Residence
Built in 1992
1.13 Acres Lot
$756,900 Zestimate®
$169/sqft
$-- HOA
What's special
Fully fenced backyardOwn dock and boathouseSpacious primary suitePrivate backyard retreatSaltwater poolWine coolerWarming drawer
- 89 days |
- 702 |
- 20 |
Zillow last checked:
Listing updated:
Listed by:
Steven T Koleno 804-656-5007,
Beycome Brokerage Realty LLC
Source: GAMLS,MLS#: 10774384
Facts & features
Interior
Bedrooms & bathrooms
- Bedrooms: 5
- Bathrooms: 5
- Full bathrooms: 4
- 1/2 bathrooms: 1
- Main level bathrooms: 4
- Main level bedrooms: 5
Rooms
- Room types: Foyer, Laundry, Media Room, Office, Sun Room
Heating
- Central
Cooling
- Central Air
Appliances
- Included: Convection Oven, Dishwasher, Disposal, Double Oven, Electric Water Heater, Ice Maker, Microwave, Oven/Range (Combo), Refrigerator, Stainless Steel Appliance(s), Washer, Water Softener
- Laundry: Mud Room
Features
- Double Vanity, High Ceilings, Master On Main Level, Separate Shower, Soaking Tub, Tile Bath, Walk-In Closet(s), Wet Bar
- Flooring: Carpet, Hardwood, Tile
- Basement: None
- Number of fireplaces: 2
Interior area
- Total structure area: 4,720
- Total interior livable area: 4,720 sqft
- Finished area above ground: 4,720
- Finished area below ground: 0
Property
Parking
- Total spaces: 5
- Parking features: Garage Door Opener, Side/Rear Entrance
- Has garage: Yes
Features
- Levels: One
- Stories: 1
- Exterior features: Dock, Sprinkler System
- Has view: Yes
- View description: Lake
- Has water view: Yes
- Water view: Lake
- Frontage type: Lakefront
Lot
- Size: 1.13 Acres
- Features: Level, Private
Details
- Parcel number: M019 013
Construction
Type & style
- Home type: SingleFamily
- Architectural style: Contemporary
- Property subtype: Single Family Residence
Materials
- Block, Concrete, Synthetic Stucco
- Roof: Composition
Condition
- Updated/Remodeled
- New construction: No
- Year built: 1992
Utilities & green energy
- Sewer: Public Sewer
- Water: Public
- Utilities for property: Cable Available, Electricity Available, High Speed Internet, Natural Gas Available, Phone Available, Propane, Sewer Available, Sewer Connected, Water Available
Community & HOA
Community
- Features: None
- Subdivision: Countryside
HOA
- Has HOA: No
- Services included: None
Location
- Region: Moultrie
Financial & listing details
- Price per square foot: $169/sqft
- Tax assessed value: $638,325
- Annual tax amount: $7,351
- Date on market: 5/29/2026
- Cumulative days on market: 83 days
- Listing agreement: Exclusive Right To Sell
- Listing terms: Cash,Conventional,FHA,Other,VA Loan
- Electric utility on property: Yes
Estimated market value
$756,900
$719,000 - $795,000
$4,390/mo
Price history
| Date | Event | Price |
|---|---|---|
| 8/25/2026 | Listed for sale | $799,000$169/sqft |
Source:  GAMLS #10774384 Report a problem GAMLS #10774384 Report a problem | ||
| 8/19/2026 | Pending sale | $799,000$169/sqft |
Source: GAMLS #10774384 Report a problem | ||
| 7/30/2026 | Price change | $799,000-2.6%$169/sqft |
Source: GAMLS #10774384 Report a problem | ||
| 5/29/2026 | Listed for sale | $820,000+17.3%$174/sqft |
Source: GAMLS #10774384 Report a problem | ||
| 5/10/2024 | Sold | $699,000-0.1%$148/sqft |
Source: GAMLS #20138617 Report a problem | ||
| 5/2/2024 | Pending sale | $699,900$148/sqft |
Source: GAMLS #20138617 Report a problem | ||
| 4/12/2024 | Price change | $699,900-3.4%$148/sqft |
Source: GAMLS #20138617 Report a problem | ||
| 3/17/2024 | Price change | $724,900-3.3%$154/sqft |
Source: GAMLS #20138617 Report a problem | ||
| 3/5/2024 | Listed for sale | $749,900$159/sqft |
Source: GAMLS #20138617 Report a problem | ||
| 2/4/2024 | Pending sale | $749,900$159/sqft |
Source: GAMLS #20138617 Report a problem | ||
| 1/22/2024 | Price change | $749,900-1.3%$159/sqft |
Source: GAMLS #20138617 Report a problem | ||
| 9/25/2023 | Price change | $759,900-1.9%$161/sqft |
Source: GAMLS #20138617 Report a problem | ||
| 9/4/2023 | Price change | $774,900-3.1%$164/sqft |
Source: GAMLS #20138617 Report a problem | ||
| 8/10/2023 | Price change | $799,900-3%$169/sqft |
Source: GAMLS #20138617 Report a problem | ||
| 8/2/2023 | Listed for sale | $824,900+29.9%$175/sqft |
Source: GAMLS #20138617 Report a problem | ||
| 7/27/2022 | Sold | $635,000-2.3%$135/sqft |
Source: Public Record Report a problem | ||
| 6/26/2022 | Pending sale | $650,000$138/sqft |
Source: Owner Report a problem | ||
| 5/8/2022 | Listed for sale | $650,000+10.2%$138/sqft |
Source: Owner Report a problem | ||
| 10/14/2020 | Sold | $590,000-9.2%$125/sqft |
Source: Public Record Report a problem | ||
| 8/26/2020 | Pending sale | $649,900$138/sqft |
Source: Mattco Realtors #908871 Report a problem | ||
| 6/8/2020 | Listed for sale | $649,900$138/sqft |
Source: Mattco Realtors #908781 Report a problem | ||
| 5/27/2020 | Pending sale | $649,900$138/sqft |
Source: Mattco Realtors #908781 Report a problem | ||
| 11/25/2019 | Listed for sale | $649,900+25.5%$138/sqft |
Source: Mattco Realtors #908514 Report a problem | ||
| 4/28/2016 | Sold | $518,000-5.8%$110/sqft |
Source: Public Record Report a problem | ||
| 4/20/2016 | Pending sale | $549,950$117/sqft |
Source: Mattco Realtors #905758 Report a problem | ||
| 2/15/2016 | Listed for sale | $549,950$117/sqft |
Source: Mattco Realtors #905758 Report a problem | ||
Public tax history
| Year | Property taxes | Tax assessment |
|---|---|---|
| 2025 | $7,351 -1.7% | $255,330 +3% |
| 2024 | $7,479 +2.5% | $247,783 +8.9% |
| 2023 | $7,299 -10.4% | $227,571 -6.5% |
| 2022 | $8,146 +4.4% | $243,334 +5.8% |
| 2021 | $7,799 -2.6% | $229,995 +11.5% |
| 2020 | $8,008 +24.2% | $206,296 +22.7% |
| 2019 | $6,447 -0.2% | $168,157 |
| 2018 | $6,457 +0% | $168,157 |
| 2017 | $6,457 | $168,157 +3.5% |
| 2016 | $6,457 +0.4% | $162,458 |
| 2015 | $6,434 -2.6% | $162,458 |
| 2014 | $6,607 | $162,458 |
| 2013 | $6,607 | $162,458 |
| 2012 | -- | -- |
| 2010 | -- | -- |
| 2009 | -- | -- |
Find assessor info on the county website
Monthly payment
Est. payment
Payment breakdown
Explore the cost of this home by adjusting the details. Changes won't be saved.Climate risks
Neighborhood: 31768
Nearby schools
GreatSchools rating
- 7/10Wright Elementary SchoolGrades: PK-5Distance: 1.3 mi
- 7/10Willie J. Williams Middle SchoolGrades: 6-7Distance: 2.2 mi
- 5/10Colquitt County High SchoolGrades: 10-12Distance: 5.1 mi
Schools provided by the listing agent
- Elementary: Wright
- Middle: Willie J Williams
- High: Colquitt
Source: GAMLS. This data may not be complete. We recommend contacting the local school district to confirm school assignments for this home.
- $559,7004 bd3 ba3k sqft3 Lakeview Cv, Moultrie, GA 31768Off Market
- $680,2004 bd6 ba5.2k sqft137 Old Tram Rd, Moultrie, GA 31768Off Market
- $569,1005 bd4 ba3.6k sqft133 Old Tram Rd, Moultrie, GA 31768Off Market
- $534,900-- bd3 ba3.3k sqft128 Old Tram Rd, Moultrie, GA 31768Off Market
- $1,311,4005 bd5 ba6.7k sqft145 Old Tram Rd, Moultrie, GA 31768Off Market
- $546,6005 bd3 ba3.1k sqft124 Old Tram Rd, Moultrie, GA 31768Off Market
- $1,099,800-- bd4 ba7.7k sqft129 Old Tram Rd, Moultrie, GA 31768Off Market
- $570,0004 bd3 ba3k sqft2 Country Cv, Moultrie, GA 31768Sold
A local agent can set up tours, give advice and negotiate with sellers.
A local lender can help you make sure your offer is ready when you are.
Similar homes
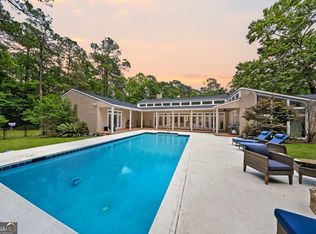
- $625,0004 bd4 ba4.4k sqft20 Cherokee Rd, Moultrie, GA 31768Active
 MLS ID #10793131, Susan J Powell, Compass. GAMLS
 - $849,0005 bd4 ba3.3k sqft136 Southlake Dr, Moultrie, GA 31768For Sale
 MLS ID #915773, Alex Newton. Moultrie BOR
 - $649,9004 bd4 ba4.1k sqft1817 S Main St, Moultrie, GA 31768For Sale
 MLS ID #915682, Peyton Clark. Moultrie BOR
 - $650,0004 bd4 ba3.5k sqft150 Tree Farm Rd, Moultrie, GA 31768For Sale
 MLS ID #915808, Sonny Gay. Moultrie BOR
 - $499,0004 bd4 ba3.1k sqft306 Holly Trl, Moultrie, GA 31768ActiveMLS ID #10730763, Michael Jackson, The American Dream. GAMLS
- $419,9005 bd3 ba3.6k sqft1720 2nd St SE, Moultrie, GA 31768For SaleMLS ID #168971, Alyson Pressley, RE/MAX OF ALBANY. SWGMLS
- $435,0003 bd3 ba2.4k sqft3 Woodridge Rd, Moultrie, GA 31768For SaleMLS ID #929214, Dale Hughes. TABRMLS
- $649,9003 bd3 ba2.7k sqft2458 Tallokas Rd, Moultrie, GA 31788For SaleMLS ID #915842, Peyton Clark. Moultrie BOR
- $550,0003 bd3 ba3.2k sqft35 Oak Ln, Moultrie, GA 31768For SaleMLS ID #929152, Janna Crane. TABRMLS
- $509,0003 bd3 ba2.6k sqft534 State Highway 111, Moultrie, GA 31768For SaleMLS ID #915819, Carrie Saunders. Moultrie BOR
- $495,0003 bd3 ba3.6k sqft166 Carlton Hl, Moultrie, GA 31768For SaleMLS ID #915849, Diane Parten. Moultrie BOR
- $399,9005 bd5 ba2.9k sqft447 Gibbs Rd, Moultrie, GA 31788For SaleMLS ID #915804, Norris Bishop. Moultrie BOR
- $949,9005 bd7 ba4.1k sqft335 Main St, Barwick, GA 31720For SaleMLS ID #154499, Andrea Huguley. South Georgia MLS
- $699,9003 bd4 ba2.6k sqft758 J R Suber Rd, Norman Park, GA 31771For SaleMLS ID #143007, Brandon Johnson. Tift Area BOR
- $595,0005 bd4 ba3.3k sqft12772 State Highway 122, Pavo, GA 31778ActiveMLS ID #10783063, Christopher Ashley Brents, C21 Avenues Real Estate Partners. GAMLS
- $589,9004 bd2 ba3.1k sqft2711 Rogers Rd, Pavo, GA 31778For SaleMLS ID #929132, Lisa Jones. TABRMLS
- $499,0005 bd6 ba4.3k sqft2188 & 2186 Fredonia Rd, Thomasville, GA 31757For SaleMLS ID #915781, Michele Edwards. Moultrie BOR
- $599,0005 bd4 ba3.5k sqft205 Sweet Water Dr, Thomasville, GA 31757For SaleMLS ID #929109, Lorie Garrett. TABRMLS
- $499,9003 bd2 ba2.8k sqft911 Stephenson Rd, Pavo, GA 31626For SaleMLS ID #929020, Pamela Hoveland. TABRMLS
- $649,9004 bd2 ba3.5k sqft101 Sandy Creek Ln, Thomasville, GA 31757ActiveMLS ID #10353032, Sarah L Thompson, C21 Avenues Real Estate Partners. GAMLS
