MOTIVATED SELLER- LET'S MAKE A DEAL! Welcome to this spacious 1.5 story home with room for everyone and then some! Featuring 4 bedrooms, including a primary suite with a private bath, a total of 3 1/2 baths, a full finished basement, this home offers comfort and functionality for the whole family. Step into the 2-story living room with a cozy fireplace and enjoy the convenience of the primary bedroom/en-suite being on the main level as well as the laundry. The large kitchen boasts ample counter space, a breakfast nook, and an easy flow to the main living areas. Downstairs, you'll find a family room with a fireplace, perfect for gatherings or relaxing nights. Enjoy the private covered deck overlooking a fenced backyard filled with perennials and direct access to the adjoining Foundation Park. The park is full of walking paths, wildlife and a disc golf course. The oversized 2 c. attached garage even features extra storage. Located in a neighborhood with lighted streets, sidewalks, and is close to Raccoon Lake for boating and fishing. The lake, Sprehe Fields, Gaetti Sports Academy and Castle Ridge, are all within walking distance. Be ready for back to school in this great family home.
Closed
$205,000
7 Lakewood Dr, Centralia, IL 62801
4beds
3,000sqft
Townhouse, Single Family Residence
Built in 1980
0.58 Acres Lot
$213,100 Zestimate®
$68/sqft
$2,212 Estimated rent
Home value
$213,100
Estimated sales range
Not available
$2,212/mo
Zestimate® history
Owner options
List your home for rent
$2,212/mo
Rent Zestimate®
Find your next renter with Zillow Rental Manager. Plus, with online applications, you can quickly screen prospective tenants – for free.
$2,212/mo
Rent Zestimate®
Refinance and save
$1,499/mo
Est. payment
Refinancing to a lower rate could help reduce your monthly payments and save thousands over the life of the loan.
$1,499/mo
Est. payment
Explore your selling options
Work with a Zillow partner agent
Leverage their expertise and Zillow's premium Showcase listings to get your home seen by more buyers.
Get startedList with your own agent
Get your home in front of millions of buyers by listing it on Zillow.
Learn how to do itSell it yourself
Take full control of how buyers see your home on Zillow by listing For Sale by Owner (FSBO).
List your homeWhat's special
Zillow last checked:
Listing updated:
Listed by:
Darlene Baltzell, GRI 618-292-5665,
Rod Snow, INC.
Bought with:
Darlene Baltzell, GRI
Rod Snow, INC.
Source: MRED as distributed by MLS GRID,MLS#: EB457845
Facts & features
Interior
Bedrooms & bathrooms
- Bedrooms: 4
- Bathrooms: 4
- Full bathrooms: 3
- 1/2 bathrooms: 1
Primary bedroom
- Features: Flooring (Carpet)
- Level: Main
- Area: 180 Square Feet
- Dimensions: 12x15
Primary bedroom
- Features: Flooring (Carpet)
- Level: Main
- Area: 180 Square Feet
- Dimensions: 12x15
Primary bedroom
- Features: Flooring (Carpet), Bathroom (Full)
- Level: Main
- Area: 180 Square Feet
- Dimensions: 12x15
Bedroom 2
- Features: Flooring (Carpet)
- Level: Second
- Area: 187 Square Feet
- Dimensions: 11x17
Bedroom 2
- Features: Flooring (Carpet)
- Level: Second
- Area: 187 Square Feet
- Dimensions: 11x17
Bedroom 2
- Features: Flooring (Carpet)
- Level: Second
- Area: 187 Square Feet
- Dimensions: 11x17
Bedroom 3
- Features: Flooring (Carpet)
- Level: Second
- Area: 187 Square Feet
- Dimensions: 11x17
Bedroom 3
- Features: Flooring (Carpet)
- Level: Second
- Area: 187 Square Feet
- Dimensions: 11x17
Bedroom 3
- Features: Flooring (Carpet)
- Level: Second
- Area: 187 Square Feet
- Dimensions: 11x17
Bedroom 4
- Features: Flooring (Carpet)
- Level: Basement
- Area: 140 Square Feet
- Dimensions: 10x14
Bedroom 4
- Features: Flooring (Carpet)
- Level: Basement
- Area: 140 Square Feet
- Dimensions: 10x14
Bedroom 4
- Features: Flooring (Carpet)
- Level: Basement
- Area: 140 Square Feet
- Dimensions: 10x14
Dining room
- Features: Flooring (Vinyl)
- Level: Main
- Area: 99 Square Feet
- Dimensions: 9x11
Dining room
- Features: Flooring (Vinyl)
- Level: Main
- Area: 99 Square Feet
- Dimensions: 9x11
Dining room
- Features: Flooring (Vinyl)
- Level: Main
- Area: 99 Square Feet
- Dimensions: 9x11
Family room
- Features: Flooring (Carpet)
- Level: Basement
- Area: 532 Square Feet
- Dimensions: 28x19
Family room
- Features: Flooring (Carpet)
- Level: Basement
- Area: 532 Square Feet
- Dimensions: 28x19
Family room
- Features: Flooring (Carpet)
- Level: Basement
- Area: 532 Square Feet
- Dimensions: 28x19
Great room
- Features: Flooring (Carpet)
- Level: Main
- Area: 493 Square Feet
- Dimensions: 29x17
Great room
- Features: Flooring (Carpet)
- Level: Main
- Area: 493 Square Feet
- Dimensions: 29x17
Great room
- Features: Flooring (Carpet)
- Level: Main
- Area: 493 Square Feet
- Dimensions: 29x17
Kitchen
- Features: Flooring (Vinyl)
- Level: Main
- Area: 225 Square Feet
- Dimensions: 15x15
Kitchen
- Features: Flooring (Vinyl)
- Level: Main
- Area: 225 Square Feet
- Dimensions: 15x15
Kitchen
- Features: Kitchen (Eating Area-Table Space), Flooring (Vinyl)
- Level: Main
- Area: 225 Square Feet
- Dimensions: 15x15
Recreation room
- Features: Flooring (Carpet)
- Level: Basement
- Area: 238 Square Feet
- Dimensions: 17x14
Recreation room
- Features: Flooring (Carpet)
- Level: Basement
- Area: 238 Square Feet
- Dimensions: 17x14
Recreation room
- Features: Flooring (Carpet)
- Level: Basement
- Area: 238 Square Feet
- Dimensions: 17x14
Heating
- Forced Air
Cooling
- Central Air
Appliances
- Included: Dishwasher, Disposal, Microwave, Range, Refrigerator
Features
- Basement: Egress Window,Full
- Fireplace features: Other
Interior area
- Total interior livable area: 3,000 sqft
Property
Parking
- Total spaces: 2
- Parking features: Yes, Attached, Garage
- Attached garage spaces: 2
Features
- Stories: 1.5
Lot
- Size: 0.58 Acres
- Features: Other
Details
- Parcel number: 1400078355
Construction
Type & style
- Home type: Townhouse
- Property subtype: Townhouse, Single Family Residence
Materials
- Wood Siding, Frame
Condition
- New construction: No
- Year built: 1980
Utilities & green energy
- Sewer: Public Sewer
- Water: Public
Community & HOA
Community
- Subdivision: Maple Grove
Location
- Region: Centralia
Financial & listing details
- Price per square foot: $68/sqft
- Tax assessed value: $145,560
- Annual tax amount: $1,938
- Date on market: 12/19/2025
- Listing terms: FHA
Price history
| Date | Event | Price |
|---|---|---|
| 12/9/2025 | Sold | $205,000-5.7%$68/sqft |
Source:  MRED as distributed by MLS GRID #EB457845 Report a problem MRED as distributed by MLS GRID #EB457845 Report a problem | ||
| 10/21/2025 | Contingent | $217,500$73/sqft |
Source:  RMLS Alliance as distributed by MLS GRID #EB457845 Report a problem RMLS Alliance as distributed by MLS GRID #EB457845 Report a problem | ||
| 9/29/2025 | Price change | $217,500-3.1%$73/sqft |
Source: RMLS Alliance as distributed by MLS GRID #EB457845 Report a problem | ||
| 8/29/2025 | Price change | $224,500-4.7%$75/sqft |
Source: RMLS Alliance as distributed by MLS GRID #EB457845 Report a problem | ||
| 6/23/2025 | Price change | $235,500-5.8%$79/sqft |
Source: RMLS Alliance as distributed by MLS GRID #EB457845 Report a problem | ||
| 5/7/2025 | Listed for sale | $249,900$83/sqft |
Source: RMLS Alliance as distributed by MLS GRID #EB457845 Report a problem | ||
Public tax history
| Year | Property taxes | Tax assessment |
|---|---|---|
| 2024 | $1,756 -9.4% | $48,520 +7% |
| 2023 | $1,939 -7.2% | $45,340 +10% |
| 2022 | $2,088 -5.8% | $41,220 +7% |
| 2021 | $2,217 -1.7% | $38,520 +7% |
| 2020 | $2,256 -1.7% | $36,000 |
| 2019 | $2,295 -1.7% | $36,000 |
| 2018 | $2,334 -1.6% | $36,000 +2% |
| 2017 | $2,373 -1.2% | $35,290 +4% |
| 2016 | $2,403 +9759% | $33,930 +1.1% |
| 2015 | $24 -14.9% | $33,550 +2% |
| 2012 | $29 +1.4% | $32,890 +2% |
| 2011 | $28 -99% | $32,230 -1.7% |
| 2010 | $2,853 +0.3% | $32,790 |
| 2009 | $2,845 | $32,790 |
Find assessor info on the county website
Neighborhood: 62801
Nearby homes
- $193,500-- bd-- ba-- sqft19 Lakewood Dr, Centralia, IL 62801Off Market
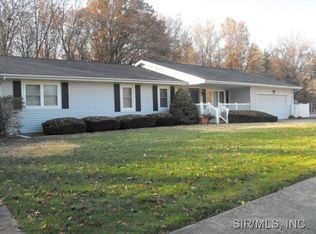
- $193,300-- bd-- ba-- sqft8 Lakewood Dr, Centralia, IL 62801Off Market
- $180,400-- bd-- ba-- sqft1821 Gragg St, Centralia, IL 62801Off Market
- $215,5003 bd1 ba-- sqft1829 Gragg St, Centralia, IL 62801Off Market
- $160,100-- bd-- ba-- sqft20 Lakewood Dr, Centralia, IL 62801Off Market
- $151,000-- bd-- ba-- sqft31 Lakewood Dr, Centralia, IL 62801Off Market
- $183,500-- bd-- ba-- sqft9 Lakewood Dr, Centralia, IL 62801Off Market
- $197,300-- bd-- ba-- sqft21 Lakewood Dr, Centralia, IL 62801Off Market
Nearby schools
GreatSchools rating
- 4/10Jordan Elementary SchoolGrades: 2-3Distance: 0.8 mi
- 3/10Centralia Jr High SchoolGrades: 4-8Distance: 1.9 mi
- 5/10Centralia High SchoolGrades: 9-12Distance: 1.1 mi
Schools provided by the listing agent
- Elementary: Centralia
- Middle: Centralia
- High: Centralia
Source: MRED as distributed by MLS GRID. This data may not be complete. We recommend contacting the local school district to confirm school assignments for this home.
Get a cash offer in 3 minutes
Find out how much your home could sell for in as little as 3 minutes with a no-obligation cash offer.
Estimated market value
$213,100
Get a cash offer in 3 minutes
Find out how much your home could sell for in as little as 3 minutes with a no-obligation cash offer.
Estimated market value
$213,100
- Illinois
- Marion County
- Centralia
- 62801
- 7 Lakewood Dr
Nearby cities
Nearby zip codes
Other Centralia Topics
