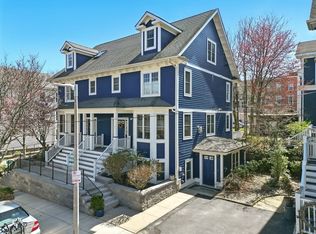
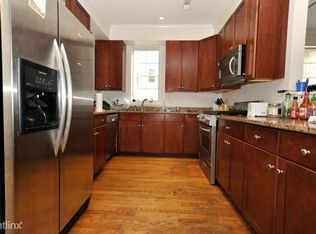
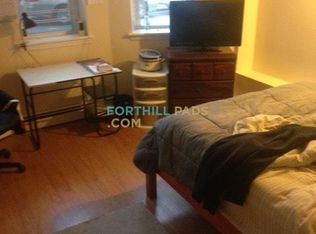
Dwell in charming Historic Fort Hill in this spacious & turnkey townhome, built in ‘04. Spanning 1900 sf. across 3 levels, this 3 bed 2.5 bath wows w/ a bonus finished attic perfect for home office, rec. space, or possible bedroom suite. The main living level's open layout is enhanced by high ceilings, hw floors & cozy gas fireplace. A pass-thru window opens the kitchen to the living room, w/ an adjacent dining area that leads to a private rear deck, for effortless entertaining. The second floor sleeping quarters, includes a primary suite, full guest bath, and a custom designed laundry closet that will make washing your clothes an exciting chore. The top floor, currently set up as a double home office, offers even more space, including a deep walk-in closet, that feels like a room of its own, plus bonus knee-wall storage. Off-street parking, central A/C, & plenty of thoughtful updates & storage, this 100% OO HOA is convenient to downtown via Orange Line, Mission Hill, & Longwood.
Sold for $920,000
$920,000
7 Lambert St Unit 7, Roxbury, MA 02119
3beds
1,931sqft
Condominium, Townhouse
Built in 2004
1,931 Square Feet Lot
$923,500 Zestimate®
$476/sqft
$4,005 Estimated rent
Home value
$923,500
$840,000 - $1.02M
$4,005/mo
Zestimate® history
Owner options
List your home for rent
$4,005/mo
Rent Zestimate®
Find your next renter with Zillow Rental Manager. Plus, with online applications, you can quickly screen prospective tenants – for free.
$4,005/mo
Rent Zestimate®
Refinance and save
$6,078/mo
Est. payment
Refinancing to a lower rate could help reduce your monthly payments and save thousands over the life of the loan.
$6,078/mo
Est. payment
Explore your selling options
Work with a Zillow partner agent
Leverage their expertise and Zillow's premium Showcase listings to get your home seen by more buyers.
Get startedList with your own agent
Get your home in front of millions of buyers by listing it on Zillow.
Learn how to do itSell it yourself
Take full control of how buyers see your home on Zillow by listing For Sale by Owner (FSBO).
List your homeWhat's special
Cozy gas fireplacePrivate rear deckOpen layoutDouble home officeSpacious and turnkey townhomePrimary suiteCustom designed laundry closet
Zillow last checked:
Listing updated:
Listed by:
The Boston Home Team 617-249-4237,
Gibson Sotheby's International Realty 617-522-2200
Bought with:
Team ROVI
Real Broker MA, LLC
Source: MLS PIN,MLS#: 73332128
Facts & features
Interior
Bedrooms & bathrooms
- Bedrooms: 3
- Bathrooms: 3
- Full bathrooms: 2
- 1/2 bathrooms: 1
Primary bedroom
- Features: Bathroom - Full, Ceiling Fan(s), Closet, Flooring - Hardwood
- Level: Second
Bedroom 2
- Features: Ceiling Fan(s), Closet, Flooring - Hardwood
- Level: Second
Bedroom 3
- Features: Ceiling Fan(s), Closet, Flooring - Hardwood
- Level: Second
Primary bathroom
- Features: Yes
Bathroom 1
- Features: Bathroom - Half, Flooring - Stone/Ceramic Tile
- Level: First
Bathroom 2
- Features: Bathroom - Full, Flooring - Stone/Ceramic Tile
- Level: Second
Bathroom 3
- Features: Bathroom - Full, Flooring - Stone/Ceramic Tile
- Level: Second
Dining room
- Features: Flooring - Hardwood, Deck - Exterior, Exterior Access, Lighting - Pendant
- Level: Main,First
Kitchen
- Features: Flooring - Hardwood, Countertops - Stone/Granite/Solid, Stainless Steel Appliances, Gas Stove, Lighting - Overhead
- Level: First
Living room
- Features: Walk-In Closet(s), Closet, Flooring - Hardwood, Open Floorplan, Recessed Lighting, Crown Molding
- Level: Main,First
Office
- Features: Closet/Cabinets - Custom Built, Flooring - Hardwood, Recessed Lighting
- Level: Third
Heating
- Forced Air, Natural Gas, ENERGY STAR Qualified Equipment
Cooling
- Central Air
Appliances
- Included: Range, Dishwasher, Microwave, Refrigerator, Freezer, Washer, Dryer
- Laundry: Laundry Closet, Second Floor, In Unit
Features
- Closet/Cabinets - Custom Built, Recessed Lighting, Office, Walk-up Attic, High Speed Internet
- Flooring: Tile, Hardwood, Flooring - Hardwood
- Windows: Insulated Windows
- Basement: None
- Number of fireplaces: 1
- Fireplace features: Living Room
- Common walls with other units/homes: End Unit
Interior area
- Total structure area: 1,931
- Total interior livable area: 1,931 sqft
- Finished area above ground: 1,931
Property
Parking
- Total spaces: 1
- Parking features: Off Street, Assigned, Paved
- Uncovered spaces: 1
Accessibility
- Accessibility features: No
Features
- Entry location: Unit Placement(Front)
- Patio & porch: Porch, Deck
- Exterior features: Porch, Deck
Lot
- Size: 1,931 Square Feet
Details
- Parcel number: W:09 P:03644 S:020,4561469
- Zoning: 3F-4000
Construction
Type & style
- Home type: Townhouse
- Property subtype: Condominium, Townhouse
Materials
- Frame
- Roof: Asphalt/Composition Shingles
Condition
- Year built: 2004
Utilities & green energy
- Electric: Circuit Breakers, 100 Amp Service
- Sewer: Public Sewer
- Water: Public
- Utilities for property: for Gas Range, for Electric Oven
Green energy
- Energy efficient items: Thermostat
Community & HOA
Community
- Features: Public Transportation, Shopping, Park, Golf, Bike Path, T-Station
HOA
- Services included: Water, Sewer, Insurance, Maintenance Structure, Maintenance Grounds, Snow Removal, Reserve Funds
- HOA fee: $354 monthly
Location
- Region: Roxbury
Financial & listing details
- Price per square foot: $476/sqft
- Tax assessed value: $753,200
- Annual tax amount: $4,773
- Date on market: 1/10/2026
- Listing terms: Contract
- Exclusions: Pothos Plant & Wall Mount In Living Room, Pin Lock On Entry Door. See Faqs.
Price history
| Date | Event | Price |
|---|---|---|
| 3/27/2025 | Sold | $920,000+12.3%$476/sqft |
Source: MLS PIN #73332128 Report a problem | ||
| 2/11/2025 | Contingent | $819,000$424/sqft |
Source: MLS PIN #73332128 Report a problem | ||
| 2/4/2025 | Listed for sale | $819,000+17%$424/sqft |
Source: MLS PIN #73332128 Report a problem | ||
| 8/20/2020 | Sold | $700,000+0.1%$363/sqft |
Source: Agent Provided Report a problem | ||
| 6/30/2020 | Pending sale | $699,000$362/sqft |
Source: Coldwell Banker Residential Brokerage - Boston - Back Bay #72680101 Report a problem | ||
| 6/25/2020 | Listed for sale | $699,000$362/sqft |
Source: Coldwell Banker Residential Brokerage - Boston - Back Bay #72680101 Report a problem | ||
Public tax history
Tax history is unavailable.
Neighborhood: Roxbury
Nearby homes
- $480,0003 bd2 ba1.3k sqft5 Lambert St #5, Roxbury, MA 02119Sold
- $790,100-- bd2 ba1.9k sqft42 Highland St, Roxbury, MA 02119Off Market
- $779,9004 bd4 ba2.1k sqft40 Highland St, Boston, MA 02119Off Market
- $764,8003 bd1 ba1.9k sqft9 Lambert St, Roxbury, MA 02119Off Market
- $920,0004 bd1 ba1.9k sqft7 Lambert St, Roxbury, MA 02119Sold
- $783,9003 bd3 ba1.6k sqft8 Millmont St, Roxbury, MA 02119Off Market
- $480,7004 bd1 ba1.3k sqft5 Lambert St, Roxbury, MA 02119Off Market
- $870,7003 bd3 ba1.9k sqft42 Highland St #1, Roxbury, MA 02119Off Market
Nearby schools
GreatSchools rating
- 7/10Hale Elementary SchoolGrades: PK-6Distance: 0.2 mi
- 8/10O'Bryant School Math/ScienceGrades: 7-12Distance: 0.2 mi
- 1/10Madison Park HighGrades: 9-12Distance: 0.2 mi
Schools provided by the listing agent
- Elementary: Bps
- Middle: Bps
- High: Bps
Source: MLS PIN. This data may not be complete. We recommend contacting the local school district to confirm school assignments for this home.
Get a cash offer in 3 minutes
Find out how much your home could sell for in as little as 3 minutes with a no-obligation cash offer.
Estimated market value
$923,500
Get a cash offer in 3 minutes
Find out how much your home could sell for in as little as 3 minutes with a no-obligation cash offer.
Estimated market value
$923,500
- Massachusetts
- Suffolk County
- Boston
- 02119
- Roxbury
- 7 Lambert St Unit 7
