Skip main navigation
Sold for $625,000
  • $625,000

    7 Lambourn Path, Sewell, NJ 08080

    4beds
    2,372sqft
    Single Family Residence
    Built in 1999
    0.35 Acres Lot
    $606,500 Zestimate®
    $263/sqft
    $3,544 Estimated rent

    Home value

    $606,500

    $576,000 - $637,000

    $3,544/mo

    Zestimate® history
    Loading
    Loading...

    Owner options

    List your home for rent

    $3,544/mo

    Rent Zestimate®

    Find your next renter with Zillow Rental Manager. Plus, with online applications, you can quickly screen prospective tenants – for free.

    Learn more

    $3,544/mo

    Rent Zestimate®

    Refinance and save

    $4,799/mo

    Est. payment

    Refinancing to a lower rate could help reduce your monthly payments and save thousands over the life of the loan.

    See today's rates

    $4,799/mo

    Est. payment

    Explore your selling options

    Work with a Zillow partner agent

    Leverage their expertise and Zillow's premium Showcase listings to get your home seen by more buyers.

    Get started

    List with your own agent

    Get your home in front of millions of buyers by listing it on Zillow.

    Learn how to do it

    Sell it yourself

    Take full control of how buyers see your home on Zillow by listing For Sale by Owner (FSBO).

    List your home

    What's special

    Cozy gas fireplaceCrown molding throughoutSleek quartz countertopsQuiet cul-de-sacWarm and inviting layout
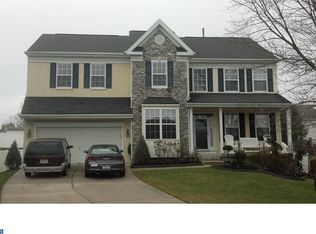
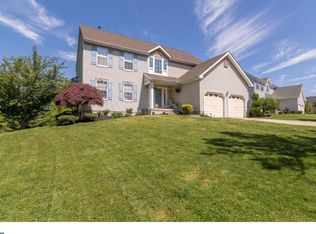
    Welcome to7 Lambourn Path, located in one of Washington Townships finest developments, SURREY LAKE. Nestled in a quiet cul-de-sac, this well maintained home offers both comfort and style. The exterior has been recently painted, creating fantastic curb appeal, and features newer front and back doors for added charm and efficiency. Step inside to find a warm and inviting layout with a mix of hardwood flooring and carpeting, accented by crown molding throughout. The spacious living area is highlighted by a cozy gas fireplace, perfect for relaxing evenings. The kitchen offers 42-inch maple cabinets, sleek quartz countertops, and a bright breakfast nook ideal for casual dining. Downstairs, the basement offers additional living space with a bumped-out section—perfect for a home office, gym, or entertainment area. Upstairs you will find your master bedroom and master bath along with 3 other spacious bedrooms with more than adequate closet space and another full bath. Out back, enjoy your own private oasis with a concrete patio and in-ground pool, complemented by a sprinkler system to keep the grounds looking their best. Additional upgrades include a newer HVAC system (approximately 5–6 years old) and roof (10-11 years old) offering peace of mind for years to come. This home is in close proximity to medical facilities, restaurants, shopping, Philadelphia and most shore points. Come look then make the investment.

    Zillow last checked:

    Listing updated:

    Listed by:

    Ed Marrone 856-491-0988,

    RE/MAX Preferred - Sewell

    Bought with:

    Dan Levy, 2076975

    Real Broker, LLC

    Source: Bright MLS,MLS#: NJGL2072338MLS Logo

    Facts & features

    Interior

    Bedrooms & bathrooms
    • Bedrooms: 4
    • Bathrooms: 3
    • Full bathrooms: 2
    • 1/2 bathrooms: 1
    • Main level bathrooms: 1
    Rooms
    • Room types: Living Room, Dining Room, Bedroom 2, Bedroom 3, Bedroom 4, Kitchen, Family Room, Foyer, Bathroom 1, Bathroom 2, Half Bath
    Bedroom 2
    • Features: Flooring - Carpet
    • Level: Upper
    • Area: 156 Square Feet
    • Dimensions: 12 X 13
    Bedroom 3
    • Features: Flooring - Carpet
    • Level: Upper
    • Area: 182 Square Feet
    • Dimensions: 13 X 14
    Bedroom 4
    • Features: Flooring - Carpet
    • Level: Upper
    • Area: 143 Square Feet
    • Dimensions: 11 X 13
    Bathroom 1
    • Features: Flooring - Carpet, Soaking Tub
    • Level: Upper
    • Area: 272 Square Feet
    • Dimensions: 16 X 17
    Bathroom 1
    • Level: Upper
    • Area: 56 Square Feet
    • Dimensions: 7 X 8
    Bathroom 2
    • Level: Upper
    • Area: 72 Square Feet
    • Dimensions: 8 X 9
    Dining room
    • Features: Chair Rail, Flooring - Carpet
    • Level: Main
    • Area: 154 Square Feet
    • Dimensions: 11 X 14
    Family room
    • Features: Fireplace - Gas, Flooring - Carpet
    • Level: Main
    • Area: 252 Square Feet
    • Dimensions: 14 X 18
    Foyer
    • Features: Flooring - HardWood
    • Level: Main
    • Area: 63 Square Feet
    • Dimensions: 7 X 9
    Half bath
    • Level: Main
    • Area: 42 Square Feet
    • Dimensions: 7 X 6
    Kitchen
    • Features: Breakfast Nook, Countertop(s) - Quartz, Dining Area, Flooring - HardWood, Eat-in Kitchen, Kitchen - Gas Cooking, Pantry
    • Level: Main
    • Area: 210 Square Feet
    • Dimensions: 14 X 15
    Living room
    • Features: Flooring - Carpet
    • Level: Main
    • Area: 208 Square Feet
    • Dimensions: 13 X 16
    Mud room
    • Features: Flooring - HardWood
    • Level: Main
    • Area: 90 Square Feet
    • Dimensions: 9 X 10
    Heating
    • Forced Air, Natural Gas
    Cooling
    • Central Air, Electric
    Appliances
    • Included: Gas Water Heater
    • Laundry: Mud Room
    Features
    • Crown Molding, Recessed Lighting, Walk-In Closet(s), Chair Railings
    • Flooring: Carpet, Hardwood, Wood
    • Basement: Full
    • Number of fireplaces: 1
    • Fireplace features: Gas/Propane
    Interior area
    • Total structure area: 2,372
    • Total interior livable area: 2,372 sqft
    • Finished area above ground: 2,372
    • Finished area below ground: 0

    Property

    Parking
    • Total spaces: 2
    • Parking features: Garage Faces Front, Attached, Driveway
    • Attached garage spaces: 2
    • Has uncovered spaces: Yes
    Accessibility
    • Accessibility features: None
    Features
    • Levels: Two
    • Stories: 2
    • Has private pool: Yes
    • Pool features: Private
    Lot
    • Size: 0.35 Acres
    • Dimensions: 104.00 x 147.00
    Details
    • Additional structures: Above Grade, Below Grade
    • Parcel number: 1800199 1000015
    • Zoning: PR1
    • Special conditions: Standard

    Construction

    Type & style
    • Home type: SingleFamily
    • Architectural style: Colonial,Contemporary
    • Property subtype: Single Family Residence
    Materials
    • Stucco
    • Foundation: Concrete Perimeter
    • Roof: Architectural Shingle
    Condition
    • Very Good
    • New construction: No
    • Year built: 1999
    Details
    • Builder model: Stanhope
    • Builder name: Orleans

    Utilities & green energy

    • Sewer: Public Sewer
    • Water: Public
    • Utilities for property: Natural Gas Available

    Community & HOA

    Community
    • Subdivision: Surrey Lake
    HOA
    • Has HOA: Yes
    • Services included: Common Area Maintenance
    • HOA fee: $260 semi-annually
    Location
    • Region: Sewell
    • Municipality: WASHINGTON TWP

    Financial & listing details

    • Price per square foot: $263/sqft
    • Tax assessed value: $336,100
    • Annual tax amount: $12,966
    • Date on market: 6/1/2026
    • Listing agreement: Exclusive Right To Sell
    • Listing terms: Cash,Conventional,FHA,VA Loan
    • Exclusions: Sellers Personal Items.
    • Ownership: Fee Simple

    Price history

    DateEventPrice
    8/31/2026Sold$625,000+3.3%$263/sqft
    Source: Bright MLS #NJGL2072338 Report a problem
    6/20/2026Pending sale$604,900$255/sqft
    Source: Bright MLS #NJGL2072338 Report a problem
    6/1/2026Listed for sale$604,900+89%$255/sqft
    Source: Bright MLS #NJGL2072338 Report a problem
    10/3/2011Sold$320,000-3%$135/sqft
    Source: Public Record Report a problem
    6/23/2011Listed for sale$329,900+48.8%$139/sqft
    Source: Century 21 Premier Realty #5907279 Report a problem
    3/1/1999Sold$221,750$93/sqft
    Source: Public Record Report a problem

    Public tax history

    YearProperty taxesTax assessment
    2025$11,817 $336,100
    2024$11,817 -2.2%$336,100
    2023$12,083 +3.4%$336,100
    2022$11,686 +1.3%$336,100
    2021$11,538 +4%$336,100
    2020$11,095 +34.3%$336,100 +10.4%
    2019$8,262 $304,400
    2018$8,262 -25%$304,400
    2017$11,021 +1.4%$304,400 -2.3%
    2016$10,865 +3.3%$311,500
    2015$10,522 +2.3%$311,500
    2014$10,289 +12.7%$311,500 +3.8%
    2013$9,132 -0.2%$300,000 +74.1%
    2012$9,153 +0.4%$172,300
    2011$9,116 +4.2%$172,300
    2010$8,749 +3.2%$172,300
    2009$8,481 $172,300
    2008-- $172,300
    2007-- $172,300
    2006-- $172,300
    2005-- $172,300
    2004-- $172,300
    2003-- $172,300
    2002-- $172,300
    2001-- $172,300
    Find assessor info on the county website

    Neighborhood: 08080

    Nearby schools

    GreatSchools rating
    Schools provided by the listing agent
    • District: Washington Township Public Schools

    Source: Bright MLS. This data may not be complete. We recommend contacting the local school district to confirm school assignments for this home.

    Get a cash offer in 3 minutes
    Find out how much your home could sell for in as little as 3 minutes with a no-obligation cash offer.
    Estimated market value
    $606,500
    Get a cash offer in 3 minutes
    Find out how much your home could sell for in as little as 3 minutes with a no-obligation cash offer.
    Estimated market value
    $606,500