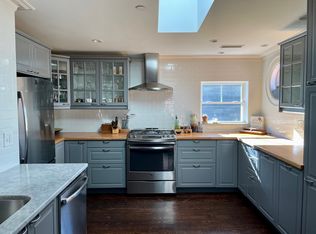
PRICE REDUCTION! Spacious & Sunny, 1700+ square foot, duplex-style unit, with sprawling layout spread across two levels. 3 Bedrooms, 2 Full Baths, 1 Deeded Parking Space. The unit makes up the second & third floors of a 2-Family condo conversion. A+ locale between Spring Hill & Union Square. Quickly accessible to loads of commerce (Bow Market, Union Square, Somerville Ave), as well as multiple parks, bus lines, grocers, and public transit (Gilman Sq Green Line). 93 Walk-Score (walker's paradise). The main level consists of an oversized kitchen & dining area, large living room, two bedrooms, and one bath. The upper level is the primary suite w/ensuite bath + access to a private roof deck. The kitchen boasts center island with seating, granite counters, loads of cabinet space, gas cooking, and a generously sized dining area. The kitchen & dining area flow nicely into the living space. All three bedrooms are quite spacious. High ceilings, hw floors throughout, & windows on all four sides.
Sold for $1,060,000
$1,060,000
7 Landers St #2, Somerville, MA 02143
3beds
1,703sqft
Condominium
Built in 1900
-- sqft lot
$1,091,000 Zestimate®
$622/sqft
$4,733 Estimated rent
Home value
$1,091,000
$1.00M - $1.18M
$4,733/mo
Zestimate® history
Owner options
List your home for rent
$4,733/mo
Rent Zestimate®
Find your next renter with Zillow Rental Manager. Plus, with online applications, you can quickly screen prospective tenants – for free.
$4,733/mo
Rent Zestimate®
Refinance and save
$7,333/mo
Est. payment
Refinancing to a lower rate could help reduce your monthly payments and save thousands over the life of the loan.
$7,333/mo
Est. payment
Explore your selling options
Work with a Zillow partner agent
Leverage their expertise and Zillow's premium Showcase listings to get your home seen by more buyers.
Get startedList with your own agent
Get your home in front of millions of buyers by listing it on Zillow.
Learn how to do itSell it yourself
Take full control of how buyers see your home on Zillow by listing For Sale by Owner (FSBO).
List your homeWhat's special
Oversized kitchenPrivate roof deckCenter island with seatingLoads of cabinet spaceGas cookingHigh ceilingsGenerously sized dining area
Zillow last checked:
Listing updated:
Listed by:
Matthew Petty 617-543-3900,
FRAME Residential 617-543-3900
Bought with:
Wilson Group
Keller Williams Realty
Source: MLS PIN,MLS#: 73401234
Facts & features
Interior
Bedrooms & bathrooms
- Bedrooms: 3
- Bathrooms: 2
- Full bathrooms: 2
Primary bedroom
- Level: Third
- Area: 568.44
- Dimensions: 26.75 x 21.25
Bedroom 2
- Level: Second
- Area: 206.01
- Dimensions: 15.17 x 13.58
Bedroom 3
- Level: Second
- Area: 106.53
- Dimensions: 10.83 x 9.83
Primary bathroom
- Features: Yes
Bathroom 1
- Level: Second
Bathroom 2
- Level: Second
Dining room
- Level: Second
- Area: 113.75
- Dimensions: 17.5 x 6.5
Kitchen
- Level: Second
- Area: 257.83
- Dimensions: 18.42 x 14
Living room
- Level: Second
- Area: 191.3
- Dimensions: 14.08 x 13.58
Heating
- Forced Air, Steam
Cooling
- Central Air, Ductless
Appliances
- Included: Oven, Dishwasher, Disposal, Microwave, Range, Refrigerator, Freezer, Washer, Dryer
- Laundry: Third Floor, In Unit
Features
- Internet Available - Unknown
- Flooring: Tile, Hardwood
- Doors: French Doors
- Has basement: Yes
- Has fireplace: No
- Common walls with other units/homes: No One Above
Interior area
- Total structure area: 1,703
- Total interior livable area: 1,703 sqft
- Finished area above ground: 1,703
Property
Parking
- Total spaces: 1
- Parking features: Off Street, Deeded, Driveway
- Uncovered spaces: 1
Features
- Patio & porch: Deck - Roof
- Exterior features: Deck - Roof
Lot
- Size: 3,983 Square Feet
Details
- Parcel number: M:52 B:C L:21,755450
- Zoning: RB
Construction
Type & style
- Home type: Condo
- Property subtype: Condominium
Materials
- Frame, Stone
- Roof: Shingle,Rubber
Condition
- Year built: 1900
- Major remodel year: 2025
Utilities & green energy
- Sewer: Public Sewer
- Water: Public
- Utilities for property: for Gas Range
Community & HOA
Community
- Features: Public Transportation, Shopping, Park, Highway Access, House of Worship, T-Station
HOA
- Services included: Insurance, Maintenance Structure, Maintenance Grounds, Snow Removal, Reserve Funds
- HOA fee: $400 monthly
Location
- Region: Somerville
Financial & listing details
- Price per square foot: $622/sqft
- Tax assessed value: $1,075,000
- Annual tax amount: $11,728
- Date on market: 12/9/2025
Price history
| Date | Event | Price |
|---|---|---|
| 10/17/2025 | Sold | $1,060,000-3.2%$622/sqft |
Source: MLS PIN #73401234 Report a problem | ||
| 8/11/2025 | Contingent | $1,095,000$643/sqft |
Source: MLS PIN #73401234 Report a problem | ||
| 8/5/2025 | Price change | $1,095,000-3.9%$643/sqft |
Source: MLS PIN #73401234 Report a problem | ||
| 7/29/2025 | Price change | $1,139,000-3.1%$669/sqft |
Source: MLS PIN #73401234 Report a problem | ||
| 7/8/2025 | Listed for sale | $1,175,000$690/sqft |
Source: MLS PIN #73401234 Report a problem | ||
| 6/9/2018 | Listing removed | $3,500$2/sqft |
Source: Coldwell Banker Residential Brokerage - Lexington #72321382 Report a problem | ||
| 5/5/2018 | Listed for rent | $3,500+59.1%$2/sqft |
Source: Coldwell Banker Residential Brokerage - Lexington #72321382 Report a problem | ||
| 12/5/2015 | Listing removed | $2,200$1/sqft |
Source: Hardenbergh Properties Report a problem | ||
| 11/26/2015 | Price change | $2,200+4.8%$1/sqft |
Source: Hardenbergh Properties Report a problem | ||
| 11/17/2015 | Price change | $2,100-4.5%$1/sqft |
Source: Coldwell Banker Residential Brokerage - Cambridge Huron Ave #71930959 Report a problem | ||
| 8/25/2015 | Price change | $2,200-8.1%$1/sqft |
Source: Keller Williams Realty Boston-Metro | Back Bay #71887978 Report a problem | ||
| 8/18/2015 | Price change | $2,395-4.2%$1/sqft |
Source: Keller Williams Realty Boston-Metro | Back Bay #71887978 Report a problem | ||
| 8/10/2015 | Listed for rent | $2,500$1/sqft |
Source: Coldwell Banker Residential Brokerage - Cambridge Mass Ave #71886987 Report a problem | ||
Public tax history
Tax history is unavailable.
Neighborhood: Union Square
Nearby homes
- $1,423,3002 bd2 ba1.3k sqft7 Landers St, Somerville, MA 02143Off Market

- $958,4003 bd2 ba1.2k sqft11 Landers St #1, Somerville, MA 02143Off Market
- $1,002,0003 bd2 ba1.3k sqft11 Landers St #2, Somerville, MA 02143Off Market

- $925,9003 bd2 ba1.2k sqft11 Landers St #3, Somerville, MA 02143Off Market
- $1,468,7006 bd2 ba2.5k sqft15 Landers St, Somerville, MA 02143Off Market
- $--2 bd1 ba1k sqft15 Landers St UNIT 2, Somerville, MA 02143Off Market
- $1,000,0002 bd1 ba1.1k sqft40 School St APT 3, Somerville, MA 02143Sold
- $812,9002 bd1 ba1k sqft40 School St APT 4, Somerville, MA 02143Off Market
Nearby schools
GreatSchools rating
- 7/10Albert F. Argenziano School At Lincoln ParkGrades: PK-8Distance: 0.3 mi
- 6/10Somerville High SchoolGrades: 9-12Distance: 0.4 mi
- NACapuano Early Childhood CenterGrades: PK-KDistance: 0.8 mi
Schools provided by the listing agent
- Elementary: Argenziano
- Middle: Argenziano
- High: Somerville High
Source: MLS PIN. This data may not be complete. We recommend contacting the local school district to confirm school assignments for this home.
Get a cash offer in 3 minutes
Find out how much your home could sell for in as little as 3 minutes with a no-obligation cash offer.
Estimated market value
$1,091,000
Get a cash offer in 3 minutes
Find out how much your home could sell for in as little as 3 minutes with a no-obligation cash offer.
Estimated market value
$1,091,000
- Massachusetts
- Middlesex County
- Somerville
- 02143
- Union Square
- 7 Landers St Unit 2
