3 BR, 2 full bath, this 2020 Titan Pinnacle sits on a large lot, in a quiet, family-friendly neighborhood. At 74' x 16', it's the largest floor plan for a single-wide modular home - over 1,200 sq ft. Every Whirlpool appliance is as old as the house (washer/dryer are newer). There are extra storage solutions, including the large kitchen pantry, a large dish cabinet, and a closet in every room. The house is heated with propane (which also runs the stove), and each room has a warm, walnut trim on gold or aquamarine walls. There's a walnut ceiling fan in every room, and all of the hardware is brushed nickel. The end-to-end laminate flooring has a rustic feel with walnut knots that match the trim. The master suite has a very large closet that spans the room, and space for a king-sized bed. The attached master bath has a super soaker tub with jets, and a shower stall. It has two sinks, with lots of storage space underneath. Wired for cable/broadband (Spectrum) and fiber optic (Fidium). There's a 12'x12' shed and a 12'x12' deck off of the kitchen. Expect to pay lot rent of $600, property taxes (look into Homestead Exemption), insurance, and lot maintenance (lawn and plant care, snow removal, garbage (the dump is 5 mins away). Utilities include propane heat (Dead River, Auburn), water/sewer (Town of Sabattus), electricity (CMP), cable/Internet, etc.
Active
$89,900
7 Lara Lane, Sabattus, ME 04280
3beds
1,216sqft
Mobile Home
Built in 2020
-- sqft lot
$-- Zestimate®
$74/sqft
$560/mo HOA
What's special
Large dish cabinetCloset in every roomLarge lotPropane heatLarge kitchen pantry
- 80 days
- 441
- 14
Zillow last checked:
Listing updated:
Listed by:
Your Home Sold Guaranteed Realty
Source: Maine Listings,MLS#: 1672604
Facts & features
Interior
Bedrooms & bathrooms
- Bedrooms: 3
- Bathrooms: 2
- Full bathrooms: 2
Bedroom 1
- Features: Double Vanity, Separate Shower, Closet, Full Bath, Jetted Tub
- Level: First
Bedroom 2
- Level: First
Bedroom 3
- Features: Closet
- Level: First
Kitchen
- Features: Eat-in Kitchen
- Level: First
Living room
- Features: Built-in Features
- Level: First
Heating
- Forced Air
Cooling
- None
Appliances
- Included: Dryer, Microwave, Electric Range, Gas Range, Refrigerator, Washer
Features
- 1st Floor Bedroom, 1st Floor Primary Bedroom w/Bath, Shower, Storage, Primary Bedroom w/Bath
- Flooring: Laminate, Vinyl
- Windows: Double Pane Windows
- Basement: None
- Has fireplace: No
Interior area
- Total structure area: 1,216
- Total interior livable area: 1,216 sqft
- Finished area above ground: 1,216
- Finished area below ground: 0
Property
Parking
- Parking features: Paved, 1 - 4 Spaces, On Site
Features
- Patio & porch: Deck
- Has view: Yes
- View description: Fields, Scenic, Trees/Woods
Lot
- Features: Mobile Home Park, Near Shopping, Near Town, Rural, Level, Open Lot, Landscaped
Details
- Additional structures: Shed(s)
- Parcel number: SABAM008L0007077
- On leased land: Yes
- Zoning: Neighborhood
- Other equipment: Internet Access Available
Construction
Type & style
- Home type: MobileManufactured
- Architectural style: Other
- Property subtype: Mobile Home
Materials
- Mobile, Vinyl Siding
- Foundation: Slab, Poured Concrete
- Roof: Shingle
Condition
- Year built: 2020
Details
- Builder model: PN051
Utilities & green energy
- Electric: Circuit Breakers
- Sewer: Public Sewer
- Water: Public
Green energy
- Energy efficient items: Ceiling Fans, Thermostat, Smart Electric Meter
Community & HOA
Community
- Subdivision: Oakhill Park
HOA
- Has HOA: Yes
- HOA fee: $560 monthly
Location
- Region: Sabattus
Financial & listing details
- Price per square foot: $74/sqft
- Tax assessed value: $58,300
- Annual tax amount: $1,160
- Date on market: 7/20/2026
- Road surface type: Paved
- Body type: Single Wide
Estimated market value
Not available
Estimated sales range
Not available
Not available
Price history
| Date | Event | Price |
|---|---|---|
| 7/20/2026 | Listed for sale | $89,900$74/sqft |
Source:  Maine Listings #1672604 Report a problem Maine Listings #1672604 Report a problem | ||
Public tax history
| Year | Property taxes | Tax assessment |
|---|---|---|
| 2024 | $1,114 +4.7% | $58,300 |
| 2023 | $1,064 +9.6% | $58,300 |
| 2022 | $971 +6.1% | $58,300 |
| 2021 | $915 | $58,300 |
Find assessor info on the county website
Monthly payment
Climate risks
Neighborhood: 04280
Similar homes
- $109,9003 bd2 ba1.5k sqft19 Terrace View, Sabattus, ME 04280Active
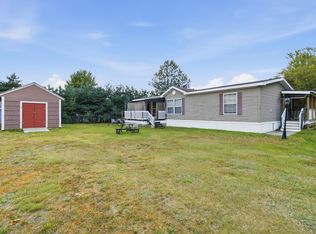
 MLS ID #1682970, Meservier & Associates. Maine Listings
 - $125,0002 bd2 ba879 sqft38 Adolph Drive, Sabattus, ME 04280Active
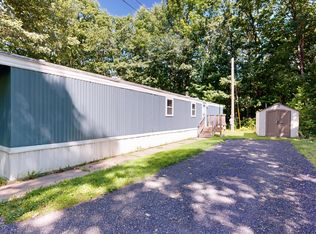 MLS ID #1676535, Fontaine Family-The Real Estate Leader. Maine Listings
 - $104,9002 bd1 ba840 sqft9 Anita Street, Sabattus, ME 04280Active
 MLS ID #1669597, Fontaine Family-The Real Estate Leader. Maine Listings
 - $95,0002 bd2 ba990 sqft22 Harmony Hl, Topsham, ME 04086New Construction
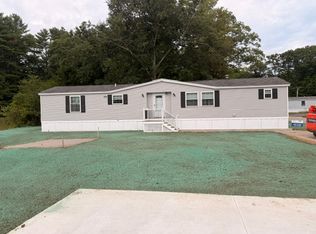 Henry's Home Builders
 - $85,0002 bd2 ba924 sqft7 Autumn Lane, Lewiston, ME 04240ActiveMLS ID #1682079, Better Homes & Gardens Real Estate/The Masiello Group. Maine Listings
- $85,0003 bd2 ba1.2k sqft8 & 12 Elm Street, Randolph, ME 04346ActiveMLS ID #1681131, Brookewood Realty. Maine Listings
- $89,0003 bd2 ba1k sqft105 Poulin Court, Turner, ME 04282ActiveMLS ID #1681596, Meservier & Associates. Maine Listings
- $89,0003 bd2 ba924 sqft24 Primrose Lane, Brunswick, ME 04011ActiveMLS ID #1683094, Elevate Maine Realty. Maine Listings
- $100,0002 bd2 ba924 sqft3 Parkview Lane, Lewiston, ME 04240ActiveMLS ID #1680313, Keller Williams Realty. Maine Listings
- $69,9993 bd1 ba640 sqft64 Ferrin Road, Litchfield, ME 04350ActiveMLS ID #1679539, LAER. Maine Listings
- $79,9002 bd2 ba924 sqft72 Village Drive, Lewiston, ME 04240ActiveMLS ID #1678170, Legacy Properties Sotheby's International Realty. Maine Listings
- $70,0003 bd2 ba924 sqft62 Squire Court, Winthrop, ME 04364ActiveMLS ID #1683698, Keller Williams Realty. Maine Listings
- $84,5002 bd1 ba728 sqft46 Woodside Drive, Lisbon, ME 04250ActiveMLS ID #1682495, The Maine Real Estate Experience. Maine Listings
- $69,0002 bd2 ba902 sqft136 Wentzell Road, Litchfield, ME 04350ActiveMLS ID #1680176, Portside Real Estate Group. Maine Listings
- $99,0002 bd2 ba1k sqft12 Elwell Lane, Brunswick, ME 04011ActiveMLS ID #1682437, Portside Real Estate Group. Maine Listings
- $69,5003 bd2 ba1.5k sqft33 Oakwood Drive, Turner, ME 04282ActiveMLS ID #1681718, Fontaine Family-The Real Estate Leader. Maine Listings
