Skip main navigation
Off market
  • $4,672,800

    7 Lari Ln, Shelter Island, NY 11964

    4beds
    4,301sqft
    SingleFamily
    Built in 1988
    2.3 Acres Lot
    $4,672,800 Zestimate®
    $1,086/sqft
    $7,866 Estimated rent

    Home value

    $4,672,800

    $4.11M - $5.37M

    $7,866/mo

    Zestimate® history
    Loading
    Loading...

    Owner options

    List your home for rent

    $7,866/mo

    Rent Zestimate®

    Find your next renter with Zillow Rental Manager. Plus, with online applications, you can quickly screen prospective tenants – for free.

    Learn more

    $7,866/mo

    Rent Zestimate®

    Refinance and save

    $32,776/mo

    Est. payment

    Refinancing to a lower rate could help reduce your monthly payments and save thousands over the life of the loan.

    See today's rates

    $32,776/mo

    Est. payment

    Explore your selling options

    Work with a Zillow partner agent

    Leverage their expertise and Zillow's premium Showcase listings to get your home seen by more buyers.

    Get started

    List with your own agent

    Get your home in front of millions of buyers by listing it on Zillow.

    Learn how to do it

    Sell it yourself

    Take full control of how buyers see your home on Zillow by listing For Sale by Owner (FSBO).

    List your home

    What's special

    FireplaceSpacious living roomVaulted ceilingsViking appliances

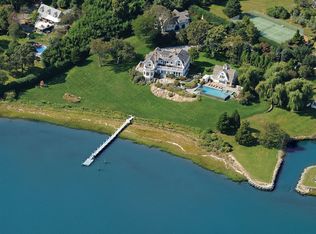
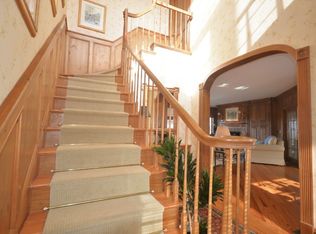
    Set on 2.3+/- acres with 285' of waterfront on Coecles Harbor at 7 Lari Lane, this handsome traditional possesses a restored, protected private boat basin, one of just three left on Shelter Island. The illuminated fieldstone walk to the front door crosses a bridge over a pond inhabited by koi, frogs and perennials. Intricate woodwork, reminiscent of the Gilded Age, is throughout the home, with the layout conducive to large gatherings, while maintaining a sense of privacy. The sunlit double height foyer leads to a spacious living room with a wet bar, fireplace and panoramic water views. An all-season sunroom off the living room overlooks the harbor, pond and hydrangeas, with doors to a 500+/- sq. ft. waterside entertainment deck. The kitchen is conveniently placed between the formal living room and the family room-dining area, with a breakfast bar, Smallbone cabinetry, double ovens, and Thermador and Viking appliances. The family room-dining area has a wall of windows, fireplace, and French doors to the grounds. A first floor library, which can be used for overflow guests, has a full bath. On the second floor there is a guest wing with three spacious bedroom suites with vaulted ceilings, two of them with water views. The master bedroom has its own staircase, vaulted ceilings, fireplace, mahogany deck with soaring water views, and spa-like bath with teak soaking tub, double sinks, dressing and vanity areas. For boaters, there is a fully equipped dock with electric and water, along with a secondary, deeded deep-water association day-dock. The park-like setting offers established trees and scenic vistas from every vantage point; indeed, the rugged western point of the property is dramatic and inspiring, while on the opposite point, there is a 75-foot stretch of sandy beach. The outer portion of the property features a wrought iron shore front gazebo, complete with lighting, the site of many memorable celebrations. Association tennis is just across the lane.

    This property is not currently displayed as for sale or rent on Zillow. This may be different from what's on other websites or public sources.

    Facts & features

    Interior

    Bedrooms & bathrooms
    • Bedrooms: 4
    • Bathrooms: 4
    • Full bathrooms: 4
    Heating
    • Forced air, Oil
    Cooling
    • Central
    Appliances
    • Included: Dishwasher, Dryer, Range / Oven, Washer
    Features
    • Flooring: Hardwood
    • Basement: Unfinished, Full
    • Has fireplace: Yes
    Interior area
    • Total interior livable area: 4,301 sqft

    Property

    Parking
    • Total spaces: 3
    • Parking features: Garage - Attached
    Features
    • Patio & porch: Deck, Patio, Open Porch
    • Exterior features: Wood
    • Has view: Yes
    • View description: Park, Water
    • Has water view: Yes
    • Water view: Water
    • Waterfront features: Harbor, Dock Rights
    Lot
    • Size: 2.3 Acres
    • Features: Cul de Sac
    Details
    • Lease amount: $0

    Construction

    Type & style
    • Home type: SingleFamily
    • Architectural style: Traditional
    Materials
    • Roof: Asphalt
    Condition
    • Year built: 1988
    • Major remodel year: 0

    Utilities & green energy

    • Electric: Amps(0)
    • Sewer: Private septic
    • Water: Well

    Community & HOA

    Location
    • Region: Shelter Island

    Financial & listing details

    • Price per square foot: $1,086/sqft
    • Annual tax amount: $22,966

    Price history

    DateEventPrice
    9/29/2021Sold$3,750,000-6.1%$872/sqft
    Source: Agent Provided Report a problem
    9/3/2021Contingent$3,995,000$929/sqft
    Source: NY State MLS #10980384 Report a problem
    7/1/2021Listed for sale$3,995,000$929/sqft
    Source: NY State MLS #10980384 Report a problem

    Public tax history

    Tax history is unavailable.

    Neighborhood: 11964

    Nearby schools

    GreatSchools rating
    Get a cash offer in 3 minutes
    Find out how much your home could sell for in as little as 3 minutes with a no-obligation cash offer.
    Estimated market value
    $4,672,800
    Get a cash offer in 3 minutes
    Find out how much your home could sell for in as little as 3 minutes with a no-obligation cash offer.
    Estimated market value
    $4,672,800