Welcome to the hidden gem of Olmsted Green! This 3-bed 2.5-bath townhome offers 1,500 sq ft of modern living space across 3 levels with gleaming hardwood floors & abundant natural light. The main level showcases a modern kitchen with granite countertops, stainless steel appliances, half bath, and direct access to a private patio. Upstairs, you'll find spacious bedrooms, large closets, in-unit laundry, and a top-floor primary suite complete with full bath and bonus alcove perfect for a home office. Set on a quiet cul de sac abutting a nature conservatory with miles of green space & walking trails. HOA includes gym, community center and grills. Deeded parking and easy access to public transport.
Sold for $539,000
$539,000
7 Lark Dr #202, Boston, MA 02126
3beds
1,500sqft
Condominium, Townhouse
Built in 2009
1,500 Square Feet Lot
$536,700 Zestimate®
$359/sqft
$3,549 Estimated rent
Home value
$536,700
$494,000 - $585,000
$3,549/mo
Zestimate® history
Owner options
List your home for rent
$3,549/mo
Rent Zestimate®
Find your next renter with Zillow Rental Manager. Plus, with online applications, you can quickly screen prospective tenants – for free.
$3,549/mo
Rent Zestimate®
Refinance and save
$3,878/mo
Est. payment
Refinancing to a lower rate could help reduce your monthly payments and save thousands over the life of the loan.
$3,878/mo
Est. payment
Explore your selling options
Work with a Zillow partner agent
Leverage their expertise and Zillow's premium Showcase listings to get your home seen by more buyers.
Get startedList with your own agent
Get your home in front of millions of buyers by listing it on Zillow.
Learn how to do itSell it yourself
Take full control of how buyers see your home on Zillow by listing For Sale by Owner (FSBO).
List your homeWhat's special
In-unit laundryGleaming hardwood floorsQuiet well-maintained cul-de-sacStainless steel appliancesSurrounded by natureAbundant natural lightSpacious bedrooms
Zillow last checked:
Listing updated:
Listed by:
Jesse Mason 774-217-1633,
Colby Hunter Realty 774-217-1633,
Jesse Mason 774-217-1633
Bought with:
Marvin Jean Baptiste
Chinatti Realty Group, Inc.
Source: MLS PIN,MLS#: 73501599
Facts & features
Interior
Bedrooms & bathrooms
- Bedrooms: 3
- Bathrooms: 3
- Full bathrooms: 2
- 1/2 bathrooms: 1
Primary bathroom
- Features: Yes
Heating
- Forced Air, Natural Gas
Cooling
- Central Air
Appliances
- Included: Range, Dishwasher, Disposal, Microwave, Refrigerator, Washer, Dryer
- Laundry: In Unit, Electric Dryer Hookup, Washer Hookup
Features
- High Speed Internet
- Flooring: Tile, Hardwood
- Has basement: No
- Has fireplace: No
- Common walls with other units/homes: 2+ Common Walls
Interior area
- Total structure area: 1,500
- Total interior livable area: 1,500 sqft
- Finished area above ground: 1,500
Property
Parking
- Total spaces: 1
- Parking features: Off Street, Deeded, Guest
- Uncovered spaces: 1
Accessibility
- Accessibility features: No
Features
- Entry location: Unit Placement(Ground,Courtyard)
- Patio & porch: Patio
- Exterior features: Patio
Lot
- Size: 1,500 Square Feet
Details
- Parcel number: W:14 P:05198 S:624,4782524
- Zoning: CD
Construction
Type & style
- Home type: Townhouse
- Property subtype: Condominium, Townhouse
Materials
- Frame
- Roof: Shingle
Condition
- Year built: 2009
Utilities & green energy
- Electric: Circuit Breakers
- Sewer: Public Sewer
- Water: Public
- Utilities for property: for Gas Range, for Electric Dryer, Washer Hookup
Community & HOA
Community
- Features: Public Transportation, Shopping, Park, Golf, Medical Facility, Conservation Area, House of Worship, Public School, T-Station
HOA
- Amenities included: Fitness Center, Clubhouse
- Services included: Insurance, Road Maintenance, Maintenance Grounds, Snow Removal, Trash
- HOA fee: $513 monthly
Location
- Region: Boston
Financial & listing details
- Price per square foot: $359/sqft
- Tax assessed value: $436,400
- Annual tax amount: $5,054
- Date on market: 7/17/2026
- Listing terms: Contract
- Exclusions: Personal Property
Price history
| Date | Event | Price |
|---|---|---|
| 7/30/2026 | Sold | $539,000-1.8%$359/sqft |
Source: MLS PIN #73501599 Report a problem | ||
| 6/28/2026 | Pending sale | $549,000$366/sqft |
Source: MLS PIN #73501599 Report a problem | ||
| 6/18/2026 | Contingent | $549,000$366/sqft |
Source: MLS PIN #73501599 Report a problem | ||
| 6/10/2026 | Price change | $549,000-0.2%$366/sqft |
Source: MLS PIN #73501599 Report a problem | ||
| 5/27/2026 | Price change | $549,900-5.2%$367/sqft |
Source: MLS PIN #73501599 Report a problem | ||
| 4/29/2026 | Price change | $579,900-3.3%$387/sqft |
Source: MLS PIN #73501599 Report a problem | ||
| 4/15/2026 | Listed for sale | $599,900+42.8%$400/sqft |
Source: MLS PIN #73501599 Report a problem | ||
| 4/1/2020 | Sold | $420,000+0.2%$280/sqft |
Source: Agent Provided Report a problem | ||
| 2/12/2020 | Listed for sale | $419,000+39.7%$279/sqft |
Source: Redfin Corp. #72618671 Report a problem | ||
| 5/5/2014 | Sold | $300,000-9.1%$200/sqft |
Source: LINK #151481 Report a problem | ||
| 3/26/2014 | Pending sale | $329,900$220/sqft |
Source: Gibson Sotheby's International Realty #71637954 Report a problem | ||
Public tax history
Tax history is unavailable.
Neighborhood: Mattapan
Nearby homes
- $568,3003 bd2 ba1.5k sqft1 Hummingbird Ln, Boston, MA 02126Off Market
- $641,0004 bd3 ba1.9k sqft4 Lark Dr #101, Boston, MA 02126Off Market
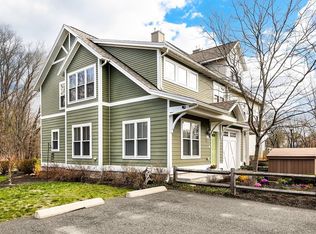
- $536,7003 bd2 ba1.5k sqft7 Lark Dr, Mattapan, MA 02126Off Market
- $556,2003 bd2 ba1.5k sqft16 Blue Jay Cir, Mattapan, MA 02126Off Market
- $555,3003 bd2 ba1.5k sqft10 Blue Jay Cir, Mattapan, MA 02126Off Market
- $561,8003 bd2 ba1.5k sqft6 W Main St, Mattapan, MA 02126Off Market
- $552,1003 bd3 ba1.5k sqft4 W Main St, Mattapan, MA 02126Off Market
- $549,0003 bd3 ba1.5k sqft12 Blue Jay Cir, Mattapan, MA 02126Pending
Nearby schools
GreatSchools rating
- 3/10Young Achievers Science and Math SchoolGrades: PK-8Distance: 0.5 mi
- 1/10Boston International High SchoolGrades: 9-12Distance: 0.9 mi
- 4/10Haley Pilot SchoolGrades: PK-6,8Distance: 0.6 mi
Get a cash offer in 3 minutes
Find out how much your home could sell for in as little as 3 minutes with a no-obligation cash offer.
Estimated market value
$536,700
Get a cash offer in 3 minutes
Find out how much your home could sell for in as little as 3 minutes with a no-obligation cash offer.
Estimated market value
$536,700
- Massachusetts
- Suffolk County
- Boston
- 02126
- Mattapan
- 7 Lark Dr Unit 202
