Skip main navigation
Off market
Street View
  • $564,900

    7 Laurel Bluff Ct, Columbia, SC 29229

    5beds
    3,831sqft
    SingleFamily
    Built in 2003
    0.5 Acres Lot
    $564,900 Zestimate®
    $147/sqft
    $2,928 Estimated rent

    Home value

    $564,900

    $537,000 - $599,000

    $2,928/mo

    Zestimate® history
    Loading
    Loading...

    Owner options

    List your home for rent

    $2,928/mo

    Rent Zestimate®

    Find your next renter with Zillow Rental Manager. Plus, with online applications, you can quickly screen prospective tenants – for free.

    Learn more

    $2,928/mo

    Rent Zestimate®

    Refinance and save

    $3,327/mo

    Est. payment

    Refinancing to a lower rate could help reduce your monthly payments and save thousands over the life of the loan.

    See today's rates

    $3,327/mo

    Est. payment

    Explore your selling options

    Work with a Zillow partner agent

    Leverage their expertise and Zillow's premium Showcase listings to get your home seen by more buyers.

    Get started

    List with your own agent

    Get your home in front of millions of buyers by listing it on Zillow.

    Learn how to do it

    Sell it yourself

    Take full control of how buyers see your home on Zillow by listing For Sale by Owner (FSBO).

    List your home

    What's special

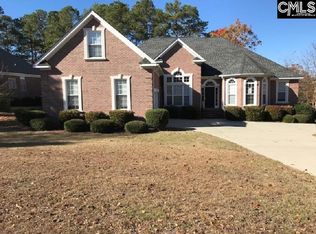
    Have you been searching for your dream home? Look no further! This 5 bedroom, 3.5 bathroom brick home is located in the much desired Lake Carolina neighborhood, and boasts a large 2 car garage, gleaming hardwoods, and an open floor plan. You???ll love the vast entertaining space - from the great room with soaring ceilings, to the eat-in kitchen with a lovely attached sun room, or the gorgeous formal living and formal dining rooms, the opportunities are endless! The eat-in kitchen features granite counter tops, all stainless steel appliances, a breakfast bar, and a built in gas range. Repose to the dreamy master bedroom filled with natural sunlight, bay windows, his and her walk-in closets, and high ceilings. The master bath is your own personal spa! The gleaming tile, dual vanity, spacious garden tub and standing shower awaits. Upstairs, you???ll find a loft walk way, 4 additional bedrooms, and an office with customized built-in shelving. Each bedroom is spacious, and has a large private closets. The fourth bedroom could be used as a work space, media room, or play area! Outside, you???ll love the deck and fenced in backyard. The space is perfect for celebrating the next event, or reclining on the weekends with your favorite book! Live like you're on vacation and take advantage of all of the amenities this neighborhood has to offer - endless walking trails, recreational facilities, club houses, and lake views. Schedule your showing today!

    This property is off market, which means it's not currently listed for sale or rent on Zillow. This may be different from what's available on other websites or public sources.

    Facts & features

    Interior

    Bedrooms & bathrooms
    • Bedrooms: 5
    • Bathrooms: 3
    • Full bathrooms: 3
    • 1/2 bathrooms: 1
    • Main level bathrooms: 2
    Heating
    • Forced air, Heat pump, Electric, Gas
    Cooling
    • Central, Evaporative
    Appliances
    • Included: Dishwasher, Dryer, Freezer, Garbage disposal, Microwave, Range / Oven, Refrigerator, Washer
    • Laundry: Electric, Heated Space
    Features
    • Ceiling Fan(s), Recessed Lighting, High Ceilings, Office, Sun Room, Ceiling Fan, Floors-Hardwood, Molding
    • Flooring: Tile, Carpet, Hardwood
    • Basement: None
    • Attic: Storage, Attic Access
    • Has fireplace: Yes
    • Fireplace features: Gas Log-Natural
    Interior area
    • Total interior livable area: 3,831 sqft

    Property

    Parking
    • Total spaces: 2
    • Parking features: Garage - Attached, Off-street
    Features
    • Patio & porch: Deck, Front Porch
    • Exterior features: Shingle, Stone, Brick
    • Has view: Yes
    • View description: Water
    • Has water view: Yes
    • Water view: Water
    Lot
    • Size: 0.50 Acres
    • Features: Sprinkler
    Details
    • Parcel number: 232010236

    Construction

    Type & style
    • Home type: SingleFamily
    • Architectural style: Traditional
    Materials
    • Foundation: Concrete Block
    • Roof: Composition
    Condition
    • Year built: 2003

    Utilities & green energy

    • Sewer: Public Sewer
    • Water: Public
    • Utilities for property: Cable Available, Electricity Connected

    Community & neighborhood

    Security
    • Security features: Smoke Detector(s)
    Community
    • Community features: Fitness Center
    Location
    • Region: Columbia

    HOA & financial

    HOA
    • Has HOA: Yes
    • HOA fee: $53 monthly
    • Services included: Tennis Courts, Pool, Common Area Maintenance, Playground, Green Areas

    Other

    Other facts
    • Sewer: Public Sewer
    • WaterSource: Public
    • Flooring: Carpet, Tile, Hardwood, Marble
    • RoadSurfaceType: Paved
    • Appliances: Dishwasher, Disposal, Double Oven, Gas Range, Built-In Range
    • FireplaceYN: true
    • InteriorFeatures: Ceiling Fan(s), Recessed Lighting, High Ceilings, Office, Sun Room, Ceiling Fan, Floors-Hardwood, Molding
    • Heating: Electric, Central, Fireplace(s), split system
    • GarageYN: true
    • AttachedGarageYN: true
    • AssociationFeeIncludes: Tennis Courts, Pool, Common Area Maintenance, Playground, Green Areas
    • HeatingYN: true
    • Utilities: Cable Available, Electricity Connected
    • PatioAndPorchFeatures: Deck, Front Porch
    • CoolingYN: true
    • FireplacesTotal: 1
    • CurrentFinancing: Conventional, Cash, FHA-VA
    • ArchitecturalStyle: Traditional
    • Basement: Crawl Space
    • MainLevelBathrooms: 2
    • Cooling: Central Air, Split System
    • SecurityFeatures: Smoke Detector(s)
    • ParkingFeatures: Garage Door Opener, Garage Attached, Main
    • Attic: Storage, Attic Access
    • RoomKitchenFeatures: Granite Counters, Eat-in Kitchen, Bay Window, Floors-Hardwood, Cabinets-Stained, Bar
    • RoomBedroom3Level: Second
    • RoomBedroom4Level: Second
    • RoomMasterBedroomFeatures: Walk-In Closet(s), Bay Window, High Ceilings, French Doors, Sitting Room, Double Vanity, Bath-Private, Separate Shower, Tub-Garden, Closet-Private, Separate Water Closet
    • RoomBedroom2Features: Ceiling Fan(s), Bath-Shared, Closet-Private
    • RoomBedroom3Features: Ceiling Fan(s), Walk-In Closet(s), Closet-Private
    • RoomBedroom2Level: Second
    • RoomBedroom4Features: Walk-In Closet(s), Tub-Shower, Closet-Private
    • RoomDiningRoomLevel: Main
    • RoomKitchenLevel: Main
    • RoomLivingRoomLevel: Main
    • RoomBedroom5Level: Second
    • LaundryFeatures: Electric, Heated Space
    • RoomMasterBedroomLevel: Main
    • RoomLivingRoomFeatures: Bay Window, High Ceilings, French Doors, Floors-Hardwood, Molding, Ceilings-Box
    • RoomDiningRoomFeatures: High Ceilings, Floors-Hardwood, Molding
    • RoomBedroom5Features: Ceiling Fan(s), Bath-Shared, Tub-Shower, Closet-Private
    • AssociationPhone: 803-865-5470
    • ConstructionMaterials: Brick-All Sides-AbvFound
    • LotFeatures: Sprinkler
    • ExteriorFeatures: Gutters - Full
    • FireplaceFeatures: Gas Log-Natural
    • MlsStatus: Active
    • Road surface type: Paved

    Price history

    DateEventPrice
    11/12/2020Listing removed$425,000$111/sqft
    Source: Keller Williams Realty Columbia #500176 Report a problem
    11/5/2020Pending sale$425,000+6.3%$111/sqft
    Source: Keller Williams Realty Columbia #500176 Report a problem
    10/25/2020Sold$400,000-5.9%$104/sqft
    Source: Public Record Report a problem
    8/10/2020Listed for sale$425,000+286.4%$111/sqft
    Source: Keller Williams Cooley Group #500176 Report a problem
    1/16/2004Sold$110,000-50%$29/sqft
    Source: Public Record Report a problem
    5/13/2003Sold$220,000$57/sqft
    Source: Public Record Report a problem

    Public tax history

    YearProperty taxesTax assessment
    2022$351 +8.4%--
    2021$324 -89.2%--
    2020$2,987 +0.2%$12,500
    2019$2,980 -0.1%$12,500 +1.4%
    2018$2,984 $12,330
    2017$2,984 +2.1%$12,330
    2016$2,922 +0.4%$12,330
    2015$2,910 -0.4%$12,330 -96%
    2014$2,922 +0.2%$308,300 +2400.4%
    2013$2,917 $12,330 -28.1%
    2012-- $17,150
    2011-- $17,150
    2010-- $17,150
    2009-- $17,150 +6.8%
    2008-- $16,060
    2007-- $16,060
    2006-- $16,060
    2005-- $16,060 -23.7%
    2004-- $21,040 +601.3%
    2003-- $3,000
    2002-- $3,000
    2000-- $3,000

    Find assessor info on the county website

    Neighborhood: 29229

    Nearby schools

    GreatSchools rating
    Schools provided by the listing agent
    • Elementary: Lake Carolina
    • Middle: Kelly Mill
    • High: Ridge View
    • District: Richland Two

    Source: The MLS. This data may not be complete. We recommend contacting the local school district to confirm school assignments for this home.

    Get a cash offer in 3 minutes
    Find out how much your home could sell for in as little as 3 minutes with a no-obligation cash offer.
    Estimated market value
    $564,900
    Get a cash offer in 3 minutes
    Find out how much your home could sell for in as little as 3 minutes with a no-obligation cash offer.
    Estimated market value
    $564,900