Welcome to 7 Laurel Road, a charming 3-bedroom, 2- FULL bath OVERSIZED Ranch style home on 3/4 acre lot, located close to award-winning schools, Ward's Berry Farm, the new Sharon Costco and major highway routes for easy commuting. This warm and inviting home features an elegant family room with fireplace and french doors leading to the eat in kitchen. The GREAT ROOM/FAMILY ROOM with SOARING CATHEDRAL CEILING, provides the perfect space for gathering and entertaining. Other first floor features include 3 bedrooms and a FULL BATH. The FINISHED LOWER LEVEL offers exceptional flexibility with additional living space, ideal for a guest room, home office, recreation area, and a SECOND FULL BATH. Exterior features include a large deck, shed and private FULLY FENCED back yard. Enjoy comfortable one-level living with additional finished space to accommodate today's lifestyle needs. A wonderful opportunity to own a home in a highly desirable location close to everything Sharon has to offer.
Pending
$779,900
7 Laurel Rd, Sharon, MA 02067
3beds
1,904sqft
Single Family Residence
Built in 1957
0.75 Acres Lot
$767,000 Zestimate®
$410/sqft
$-- HOA
What's special
Large deckComfortable one-level living
- 82 days
- 114
- 5
Zillow last checked:
Listing updated:
Listed by:
Seth Stollman 781-363-0292,
Keller Williams Elite - Sharon 781-784-6500,
Karen Tanzer 781-696-6809
Source: MLS PIN,MLS#: 73541313
Facts & features
Interior
Bedrooms & bathrooms
- Bedrooms: 3
- Bathrooms: 2
- Full bathrooms: 2
Primary bedroom
- Features: Ceiling Fan(s), Closet, Flooring - Hardwood, Lighting - Overhead
- Level: First
Bedroom 2
- Features: Closet, Flooring - Hardwood, Lighting - Overhead
- Level: First
Bedroom 3
- Features: Ceiling Fan(s), Closet, Flooring - Hardwood, Lighting - Overhead
- Level: First
Primary bathroom
- Features: No
Bathroom 1
- Features: Bathroom - Full, Bathroom - Tiled With Tub & Shower, Closet
- Level: First
Bathroom 2
- Features: Bathroom - Full, Bathroom - With Tub & Shower
- Level: Basement
Family room
- Features: Skylight, Cathedral Ceiling(s), Flooring - Vinyl, Exterior Access, Slider
- Level: First
Kitchen
- Features: Flooring - Stone/Ceramic Tile, Window(s) - Bay/Bow/Box, Countertops - Stone/Granite/Solid
- Level: First
Living room
- Features: Flooring - Hardwood
- Level: First
Office
- Features: Closet, Flooring - Laminate
- Level: Basement
Heating
- Baseboard, Oil
Cooling
- Central Air
Appliances
- Included: Water Heater, Range, Dishwasher, Microwave, Refrigerator
- Laundry: In Basement
Features
- Closet, Home Office, Bonus Room
- Flooring: Tile, Laminate, Hardwood
- Basement: Full
- Number of fireplaces: 1
- Fireplace features: Living Room
Interior area
- Total structure area: 1,904
- Total interior livable area: 1,904 sqft
- Finished area above ground: 1,384
- Finished area below ground: 520
Property
Parking
- Total spaces: 4
- Parking features: Off Street
- Uncovered spaces: 4
Features
- Patio & porch: Deck
- Exterior features: Deck
- Waterfront features: Lake/Pond, 1 to 2 Mile To Beach, Beach Ownership(Public)
Lot
- Size: 0.75 Acres
- Features: Corner Lot
Details
- Parcel number: M:0048 B:0015 L:0000,220917
- Zoning: Res
Construction
Type & style
- Home type: SingleFamily
- Architectural style: Ranch
- Property subtype: Single Family Residence
Materials
- Frame
- Foundation: Concrete Perimeter
- Roof: Shingle
Condition
- Year built: 1957
Utilities & green energy
- Electric: Circuit Breakers
- Sewer: Private Sewer
- Water: Public
- Utilities for property: for Electric Range
Community & HOA
Community
- Features: Public Transportation, Shopping, Park, Golf, Medical Facility, Conservation Area, Highway Access, House of Worship, Private School, Public School, T-Station
HOA
- Has HOA: No
Location
- Region: Sharon
Financial & listing details
- Price per square foot: $410/sqft
- Tax assessed value: $550,300
- Annual tax amount: $9,438
- Date on market: 6/24/2026
Estimated market value
$767,000
$729,000 - $805,000
$4,080/mo
Price history
| Date | Event | Price |
|---|---|---|
| 8/11/2026 | Pending sale | $779,900$410/sqft |
Source: MLS PIN #73541313 Report a problem | ||
| 6/24/2026 | Listed for sale | $779,900+101.5%$410/sqft |
Source: MLS PIN #73541313 Report a problem | ||
| 4/28/2015 | Sold | $387,000$203/sqft |
Source: Public Record Report a problem | ||
| 2/14/2015 | Pending sale | $387,000$203/sqft |
Source: Coldwell Banker Residential Brokerage - Sharon #71780812 Report a problem | ||
| 1/25/2015 | Price change | $387,000-3%$203/sqft |
Source: Coldwell Banker Residential Brokerage - Sharon #71780812 Report a problem | ||
| 1/6/2015 | Listed for sale | $399,000+35.7%$210/sqft |
Source: Coldwell Banker Residential Brokerage - Sharon #71780812 Report a problem | ||
| 8/24/2001 | Sold | $294,000+78.2%$154/sqft |
Source: Public Record Report a problem | ||
| 6/20/1989 | Sold | $165,000$87/sqft |
Source: Public Record Report a problem | ||
Public tax history
| Year | Property taxes | Tax assessment |
|---|---|---|
| 2025 | $9,556 +4.4% | $546,700 +5% |
| 2024 | $9,150 +2.3% | $520,500 +8.1% |
| 2023 | $8,947 +4.3% | $481,300 +10.8% |
| 2022 | $8,575 +1.2% | $434,200 +4.7% |
| 2021 | $8,470 +7.5% | $414,600 |
| 2020 | $7,877 +7.8% | $414,600 +10.1% |
| 2019 | $7,308 +1.4% | $376,500 +1.2% |
| 2018 | $7,208 +2.7% | $372,100 +4% |
| 2017 | $7,020 +1.5% | $357,800 +4% |
| 2016 | $6,918 +14.1% | $344,000 +15.2% |
| 2015 | $6,062 +8.1% | $298,600 +9.5% |
| 2014 | $5,606 +0.4% | $272,800 0% |
| 2013 | $5,581 +2.9% | $272,900 +1.2% |
| 2012 | $5,424 +3.3% | $269,700 |
| 2011 | $5,251 -0.3% | $269,700 -8.3% |
| 2010 | $5,268 -1.7% | $294,000 -2.8% |
| 2009 | $5,360 +3.1% | $302,500 -2.3% |
| 2008 | $5,198 +11.3% | $309,600 -6.1% |
| 2007 | $4,670 +2.2% | $329,800 +9.1% |
| 2006 | $4,569 +2% | $302,400 +5.1% |
| 2005 | $4,481 | $287,600 |
| 2004 | $4,481 +7.9% | $287,600 +34.8% |
| 2003 | $4,151 +23.6% | $213,300 +10.7% |
| 2001 | $3,359 +27.1% | $192,600 +41.4% |
| 1997 | $2,642 | $136,200 |
Find assessor info on the county website
Monthly payment
Est. payment
Payment breakdown
Explore the cost of this home by adjusting the details. Changes won't be saved.Climate risks
Neighborhood: 02067
Nearby schools
Schools provided by the listing agent
- Elementary: Heights
Source: MLS PIN. This data may not be complete. We recommend contacting the local school district to confirm school assignments for this home.
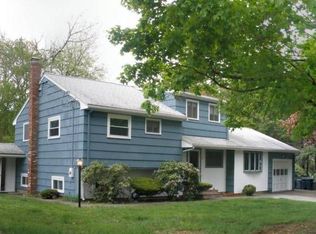
Similar homes
- $799,0003 bd3 ba2.3k sqft54 Barefoot Hill Rd, Sharon, MA 02067For Sale
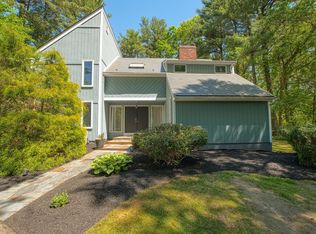 MLS ID #73533371, Seth Stollman, Keller Williams Elite - Sharon. MLS PIN
 - $700,0003 bd2 ba1.7k sqft13 Winslow Rd, Sharon, MA 02067For Sale
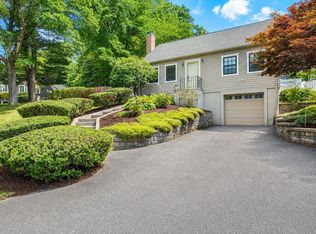 MLS ID #73565315, Karen Tanzer, Keller Williams Elite - Sharon. MLS PIN
 - $899,9004 bd3 ba2.7k sqft19 Country Ln, Sharon, MA 02067For Sale
 MLS ID #73538043, David Gordon, Coldwell Banker Realty - Newton. MLS PIN
 - $639,9003 bd1 ba1.5k sqft22 Middlesex Rd, Sharon, MA 02067For Sale
 MLS ID #73528067, Steven Ray, William Raveis R.E. & Home Services. MLS PIN
