Welcome to your private, wooded oasis! Tucked away on a peaceful 2+ acre lot, this charming retreat is a nature lover's dream! The rustic colonial, 3 bedroom, 4 bathroom home with an expansive deck is situated perfectly on the property allowing the owner to enjoy all of the sights and sounds of the nature this property affords. The first level of the home features a large living room with wood burning fireplace and sliders to the deck, an office, eat in kitchen with polished and marbelized concrete floors, large dining space and a powder room. Upstairs, you will find a primary bedroom, with brand new en suite and double closets, a renovated hall bath with radiant heat floors, an office and an additional bedroom. The lower level is comprised of a family room, third bedroom, with en suite, a laundry room , tons of storage as well as a walk out to the fenced portion of the expansive yard. 7 Laurie Lane offers a peaceful retreat while being only 15 minutes to Katonah, or Ridgefield , CT. Part of the award winning Katonah-Lewisboro School District.
Sold for $869,000
$869,000
7 Laurie Lane, South Salem, NY 10590
3beds
2,576sqft
Single Family Residence, Residential
Built in 1972
2.11 Acres Lot
$927,600 Zestimate®
$337/sqft
$7,874 Estimated rent
Home value
$927,600
$835,000 - $1.04M
$7,874/mo
Zestimate® history
Owner options
List your home for rent
$7,874/mo
Rent Zestimate®
Find your next renter with Zillow Rental Manager. Plus, with online applications, you can quickly screen prospective tenants – for free.
$7,874/mo
Rent Zestimate®
Refinance and save
$5,795/mo
Est. payment
Refinancing to a lower rate could help reduce your monthly payments and save thousands over the life of the loan.
$5,795/mo
Est. payment
Explore your selling options
Work with a Zillow partner agent
Leverage their expertise and Zillow's premium Showcase listings to get your home seen by more buyers.
Get startedList with your own agent
Get your home in front of millions of buyers by listing it on Zillow.
Learn how to do itSell it yourself
Take full control of how buyers see your home on Zillow by listing For Sale by Owner (FSBO).
List your homeWhat's special
Wood burning fireplaceRenovated hall bathPrivate wooded oasisExpansive deckPrimary bedroomBrand new en suiteRadiant heat floors
Zillow last checked:
Listing updated:
Listed by:
Patricia Maiolo-Hinkley 914-393-8361,
Coldwell Banker Realty 914-232-7000
Bought with:
Edward W. Svec CBR PSA SFR SRS AHW, 10301223152
Compass Greater NY LLC
Source: OneKey® MLS as distributed by MLS GRID,MLS#: 857489
Facts & features
Interior
Bedrooms & bathrooms
- Bedrooms: 3
- Bathrooms: 4
- Full bathrooms: 3
- 1/2 bathrooms: 1
Primary bedroom
- Description: With double closets
- Level: Second
Bedroom 2
- Level: Second
Bedroom 3
- Description: Large bedroom with private en suite
- Level: Lower
Primary bathroom
- Description: Brand new May 2025
- Level: Second
Bathroom 1
- Description: Powder room
- Level: First
Bathroom 3
- Description: Full renovated hall bath with radiant heat floors
- Level: Second
Bathroom 4
- Description: Full renovated bathroom
- Level: Lower
Family room
- Description: With walk out
- Level: Lower
Kitchen
- Description: Stainless steel appliances
- Level: First
Living room
- Description: With wood burning fireplace
- Level: First
Office
- Level: Second
Heating
- Oil
Cooling
- Central Air
Appliances
- Included: Cooktop, Dishwasher, Dryer, Gas Oven, Refrigerator, Stainless Steel Appliance(s), Washer
- Laundry: In Basement
Features
- Built-in Features, Ceiling Fan(s), Eat-in Kitchen, Primary Bathroom, Natural Woodwork, Open Kitchen, Soaking Tub, Stone Counters, Storage, Wired for Sound
- Flooring: Concrete, Hardwood
- Basement: Finished,Full,Storage Space,Walk-Out Access
- Attic: Pull Stairs
- Number of fireplaces: 1
Interior area
- Total structure area: 2,576
- Total interior livable area: 2,576 sqft
Property
Parking
- Parking features: Driveway
- Has uncovered spaces: Yes
Features
- Patio & porch: Deck, Patio
- Exterior features: Garden, Other, Speakers
- Fencing: Back Yard,Partial
- Has view: Yes
- View description: Trees/Woods
Lot
- Size: 2.11 Acres
- Features: Back Yard, Cul-De-Sac, Garden, Landscaped, Private, Secluded, Stone/Brick Wall, Views, Wooded
- Residential vegetation: Partially Wooded
Details
- Parcel number: 3000029000105530000050
- Special conditions: None
Construction
Type & style
- Home type: SingleFamily
- Architectural style: Colonial
- Property subtype: Single Family Residence, Residential
Condition
- Year built: 1972
Utilities & green energy
- Sewer: Septic Tank
- Utilities for property: Electricity Connected
Community & HOA
HOA
- Has HOA: No
Location
- Region: South Salem
Financial & listing details
- Price per square foot: $337/sqft
- Tax assessed value: $56,000
- Annual tax amount: $16,722
- Date on market: 5/16/2025
- Cumulative days on market: 22 days
- Listing agreement: Exclusive Right To Sell
- Inclusions: Please see attached
- Exclusions: Please see attached
- Electric utility on property: Yes
Price history
| Date | Event | Price |
|---|---|---|
| 8/1/2025 | Sold | $869,000$337/sqft |
Source:  OneKey® MLS as distributed by MLS GRID #857489 Report a problem OneKey® MLS as distributed by MLS GRID #857489 Report a problem | ||
| 6/11/2025 | Pending sale | $869,000$337/sqft |
Source: OneKey® MLS as distributed by MLS GRID #857489 Report a problem | ||
| 6/8/2025 | Listing removed | $869,000$337/sqft |
Source: OneKey® MLS as distributed by MLS GRID #857489 Report a problem | ||
| 5/16/2025 | Listed for sale | $869,000+30.7%$337/sqft |
Source: OneKey® MLS as distributed by MLS GRID #857489 Report a problem | ||
| 7/10/2014 | Sold | $665,000$258/sqft |
Source: OneKey® MLS as distributed by MLS GRID #H3405481 Report a problem | ||
Public tax history
| Year | Property taxes | Tax assessment |
|---|---|---|
| 2025 | -- | $56,000 |
| 2024 | -- | $56,000 |
| 2023 | -- | $56,000 |
| 2022 | -- | $56,000 |
| 2021 | -- | $56,000 |
| 2020 | -- | $56,000 |
| 2019 | -- | $56,000 |
| 2018 | -- | $56,000 |
| 2017 | -- | $56,000 |
| 2016 | -- | $56,000 |
| 2015 | -- | $56,000 |
Find assessor info on the county website
Neighborhood: 10590
Nearby homes
- $739,3003 bd-- ba-- sqft5 Laurie Ln, South Salem, NY 10590Off Market
- $887,9003 bd3 ba2k sqft10 Laurie Ln, South Salem, NY 10590Off Market
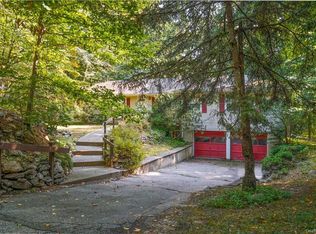
- $987,9003 bd-- ba-- sqft9 Laurie Ln, South Salem, NY 10590Off Market
- $820,0004 bd3 ba2.1k sqft3 Laurie Ln, South Salem, NY 10590Sold

- $807,2003 bd-- ba-- sqft8 Laurie Ln, South Salem, NY 10590Off Market
- $814,5003 bd-- ba-- sqft12 Laurie Ln, South Salem, NY 10590Off Market
- $781,1002 bd-- ba-- sqft1 Laurie Ln, South Salem, NY 10590Off Market
- $993,3003 bd-- ba-- sqft73 Boutonville Rd, South Salem, NY 10590Off Market
Nearby schools
GreatSchools rating
- 7/10Meadow Pond Elementary SchoolGrades: K-5Distance: 2 mi
- 7/10John Jay Middle SchoolGrades: 6-8Distance: 3.1 mi
- 10/10John Jay High SchoolGrades: 9-12Distance: 3.1 mi
Schools provided by the listing agent
- Elementary: Meadow Pond Elementary School
- Middle: John Jay Middle School
- High: John Jay High School
Source: OneKey® MLS as distributed by MLS GRID. This data may not be complete. We recommend contacting the local school district to confirm school assignments for this home.
- New York
- Westchester County
- South Salem
- 10590
- 7 Laurie Lane
Nearby cities
Nearby zip codes
Other South Salem Topics
